WATCH THE PRESENTATION
Mixed-use Project
Senior housing
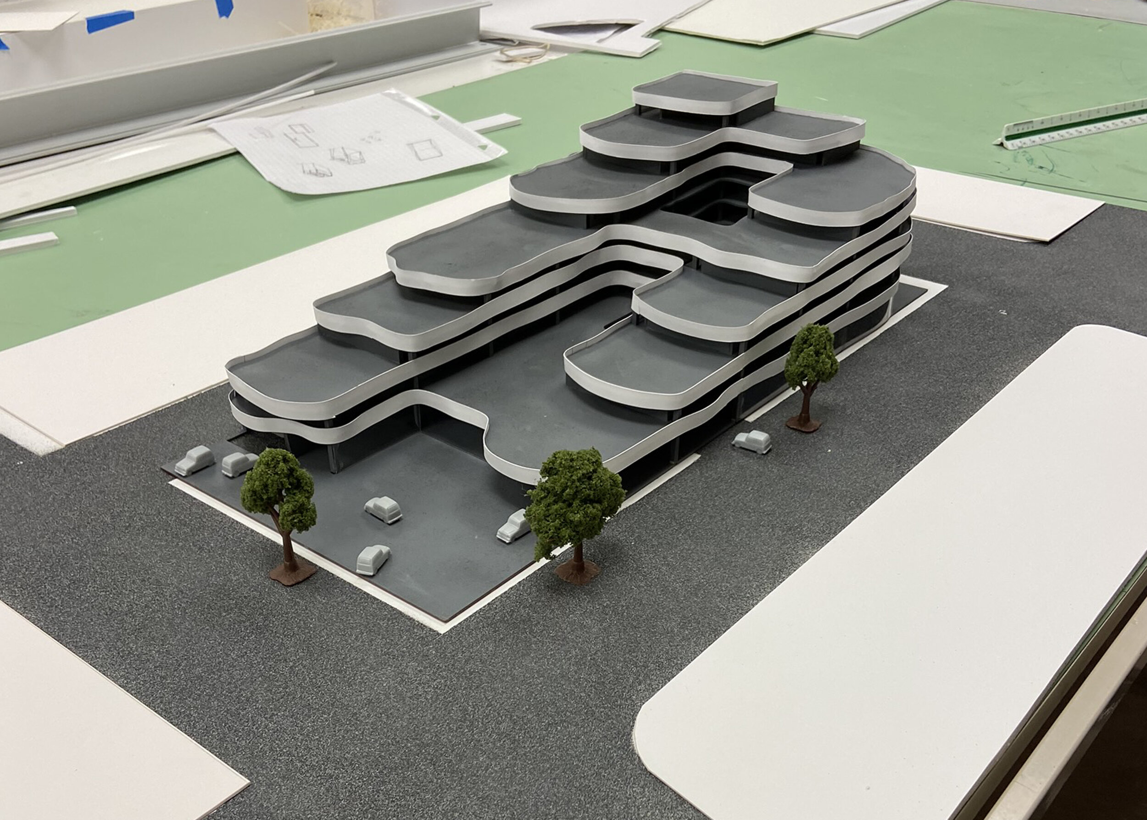
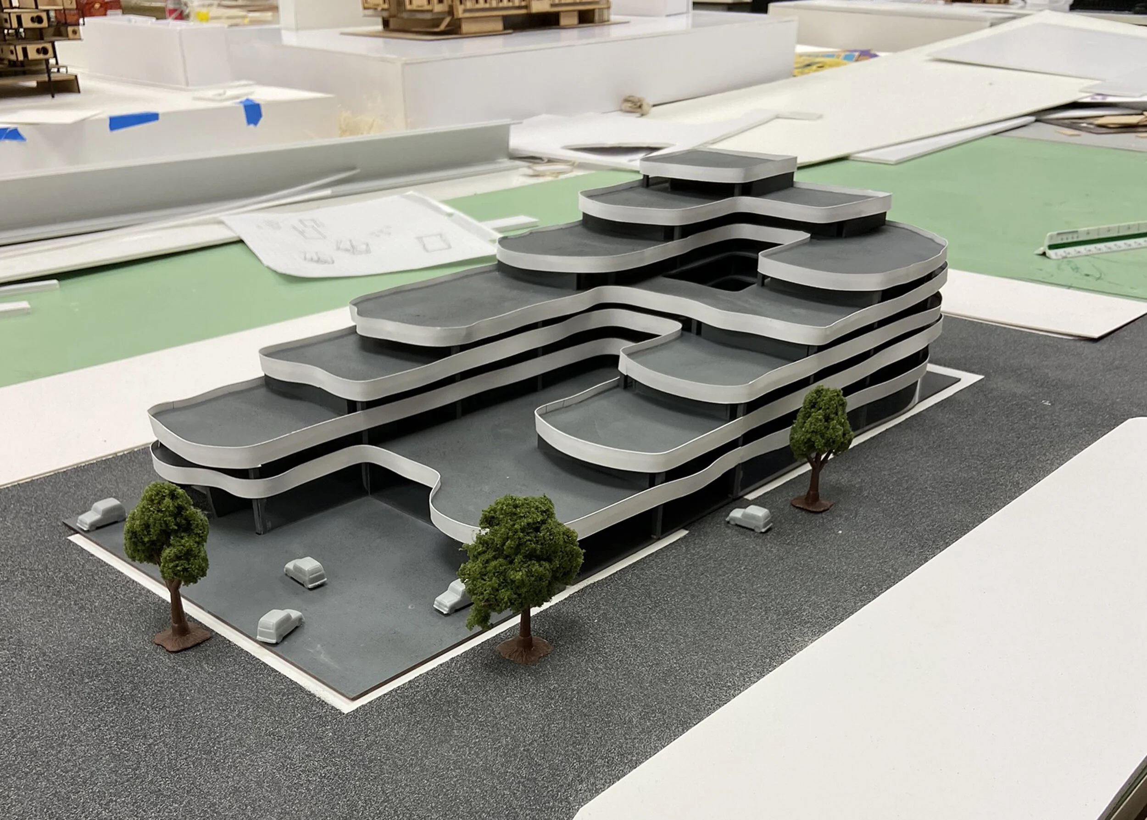
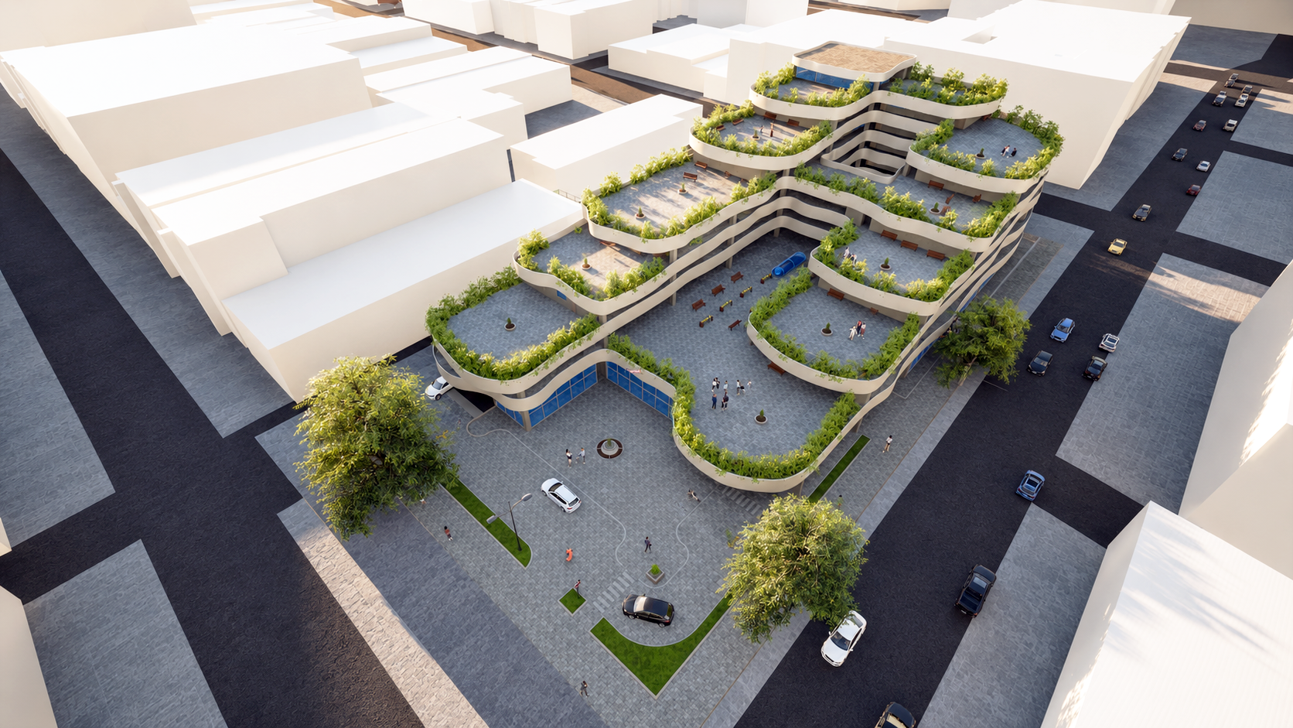
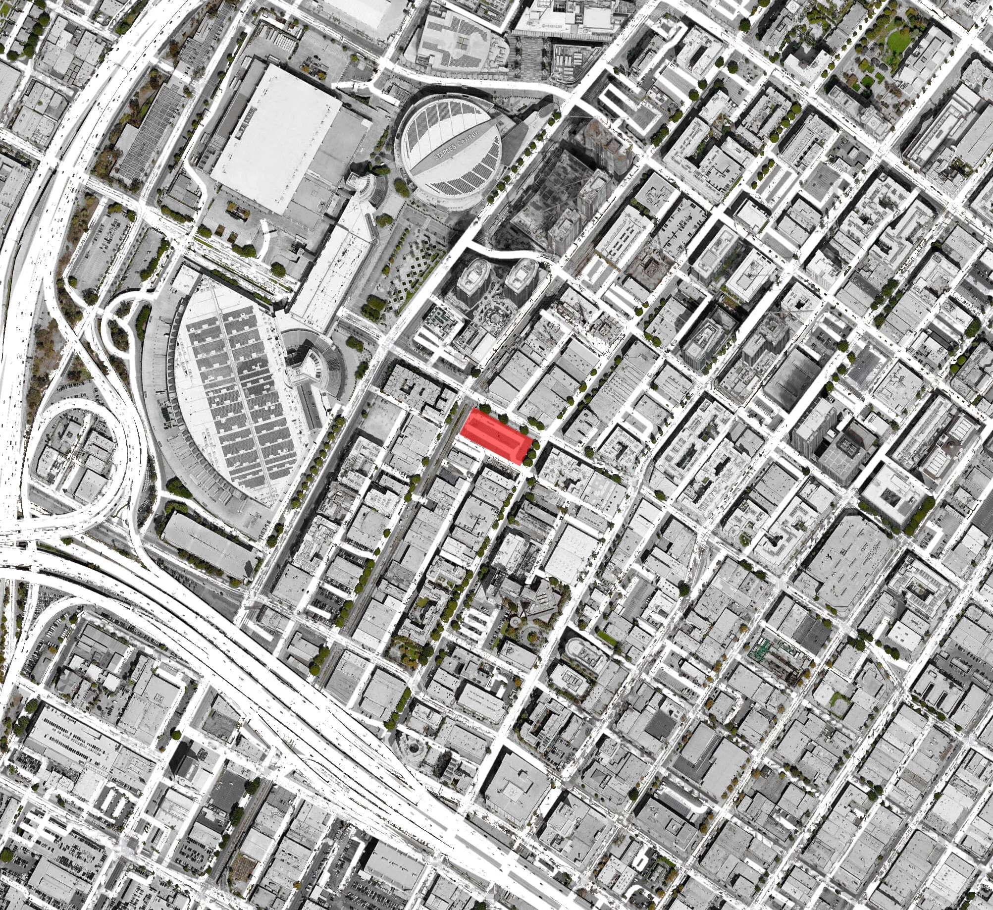
The task was to design a brand-new, 75-foot-tall, mixed-use midrise residential building for senior housing. The project site is located at 520 Pico Blvd, Los Angeles, CA, on the corner of Pico Blvd and South Flower Street, one block away from the Los Angeles Convention Center and near the Pico Metro Blue Line station. The site area is 46,269 sq. ft., or approximately 1.06 acres (since 1 acre = 43,560 sq. ft.).
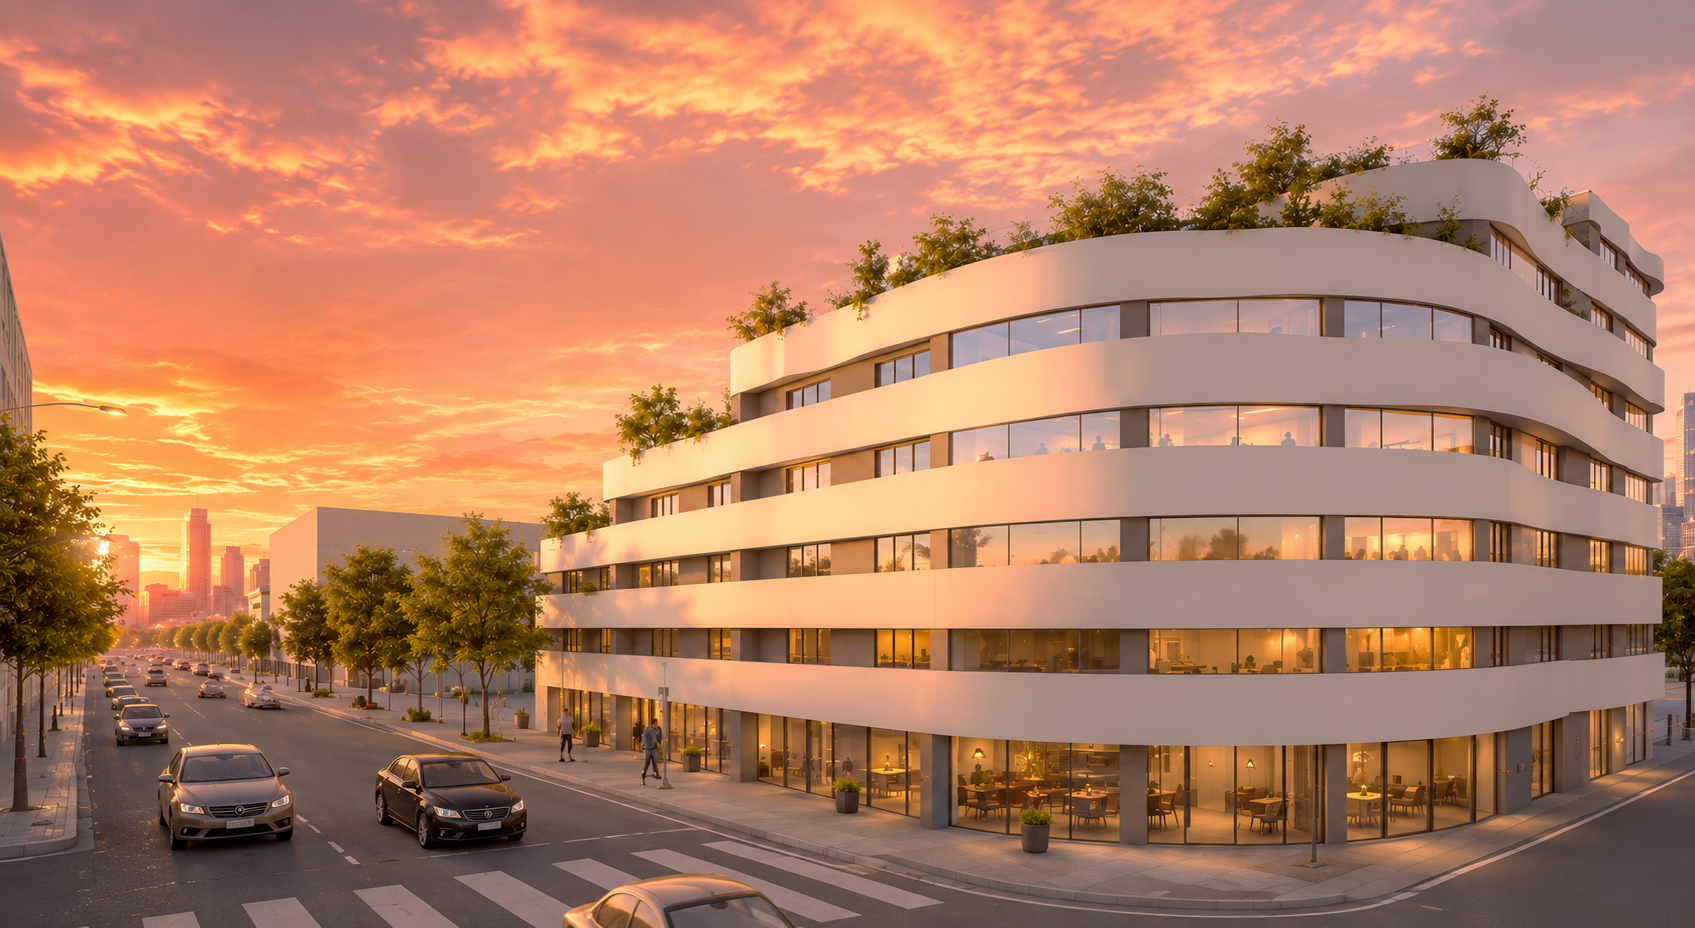
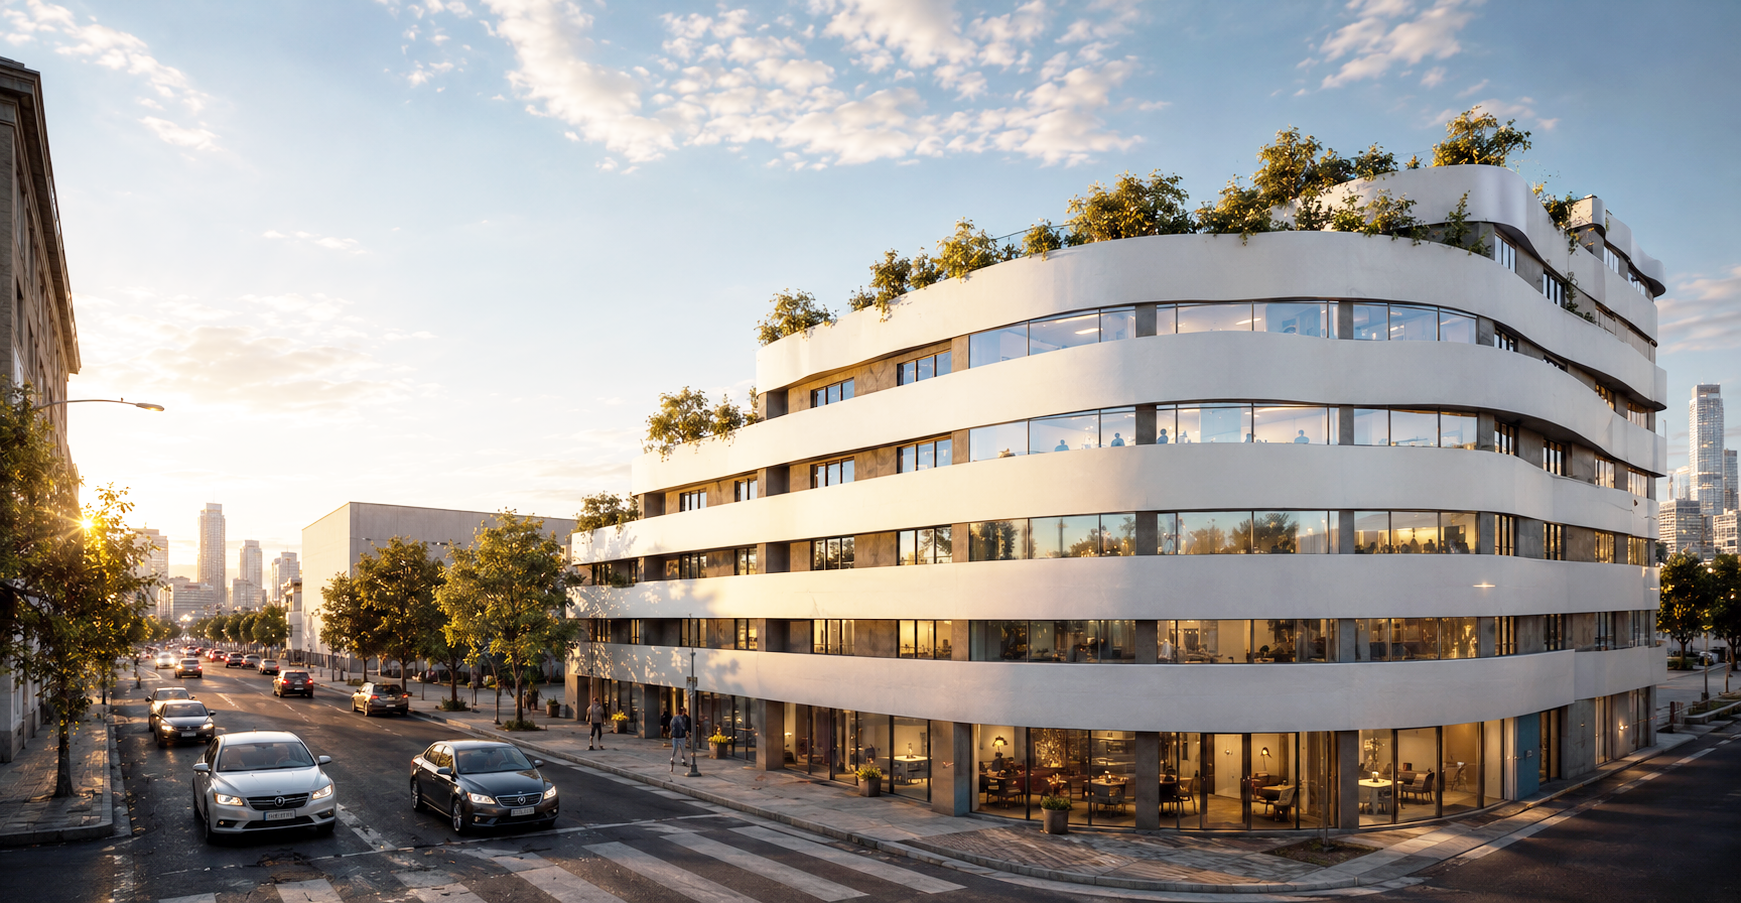
The project represents a thoughtful housing type that responds to local lifestyles and the unique concerns of the greater metropolitan Los Angeles area. The dwelling spaces emphasize human scale, compositional coherence, and contextual compatibility. This project demonstrates that medium-density housing can be closely integrated with urban issues derived from site contours, neighborhood amenities, building orientation, prevailing movement patterns, and a desire for natural light, ventilation, and accessibility.
Conceptual Diagram
The concept creates visual connections between the residential volume and the street, It also provides privacy and limits visual access between units, maximizes connections between interior and exterior spaces.

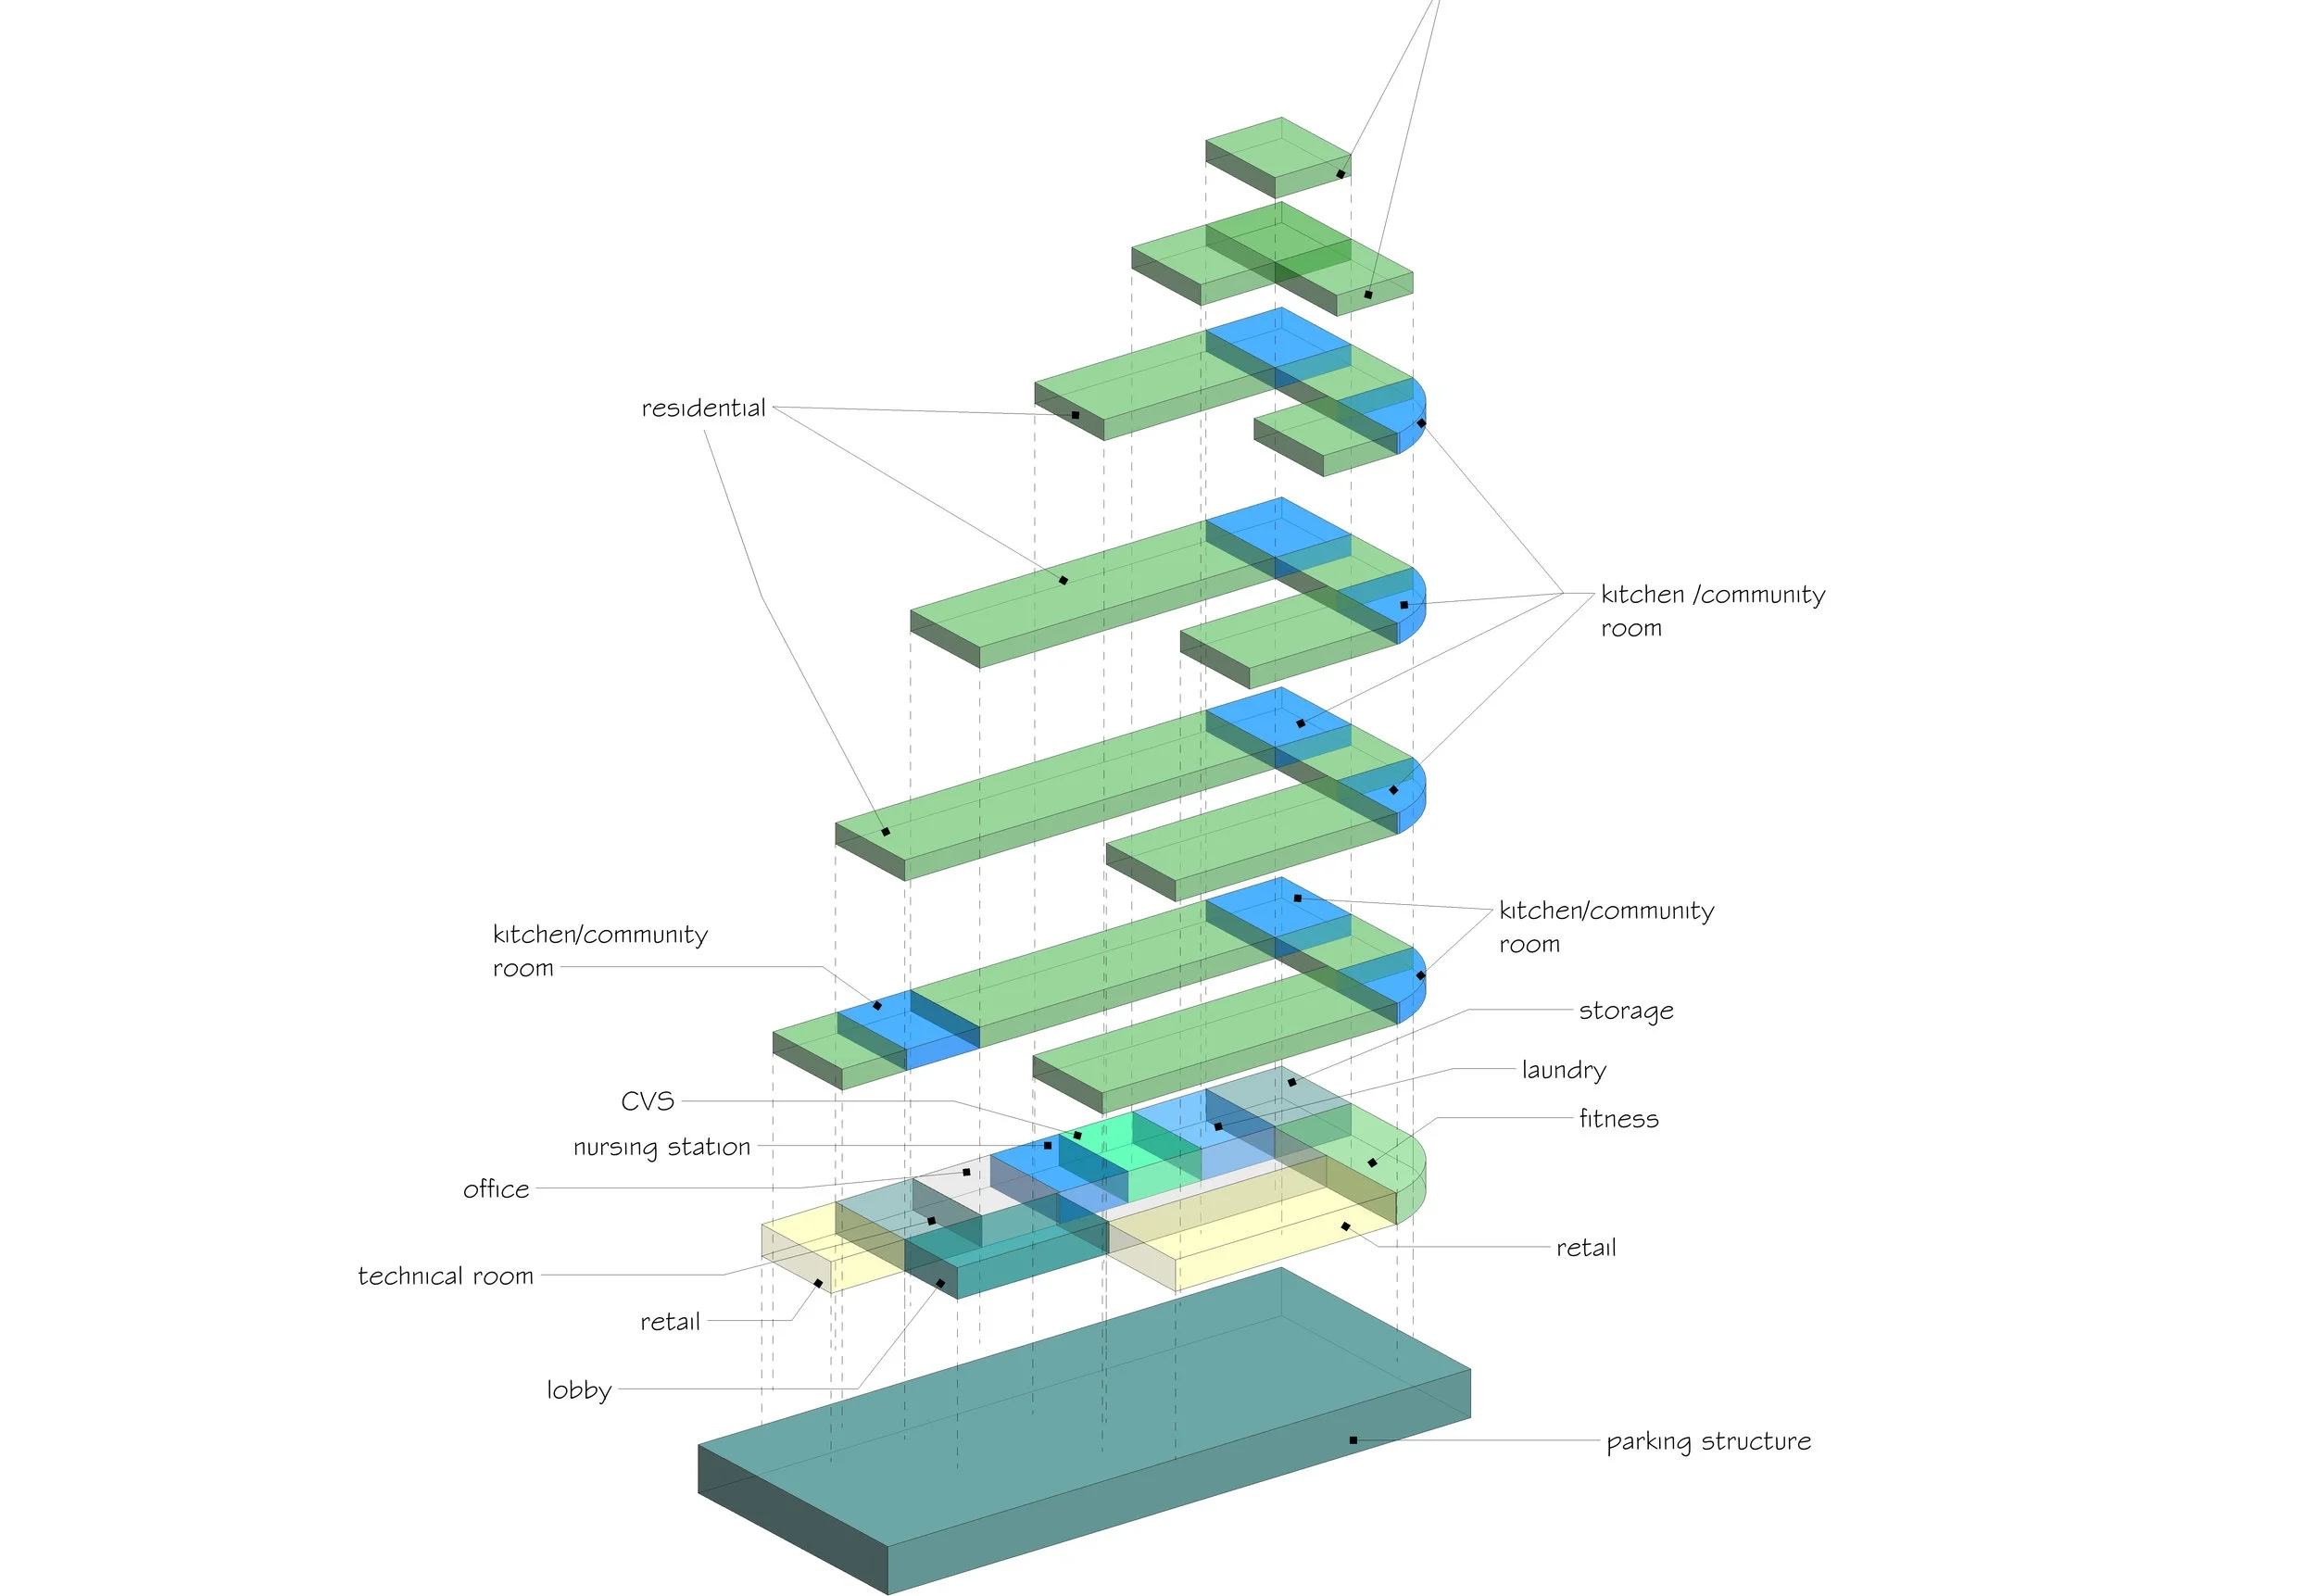
PROGRAM DIAGRAM
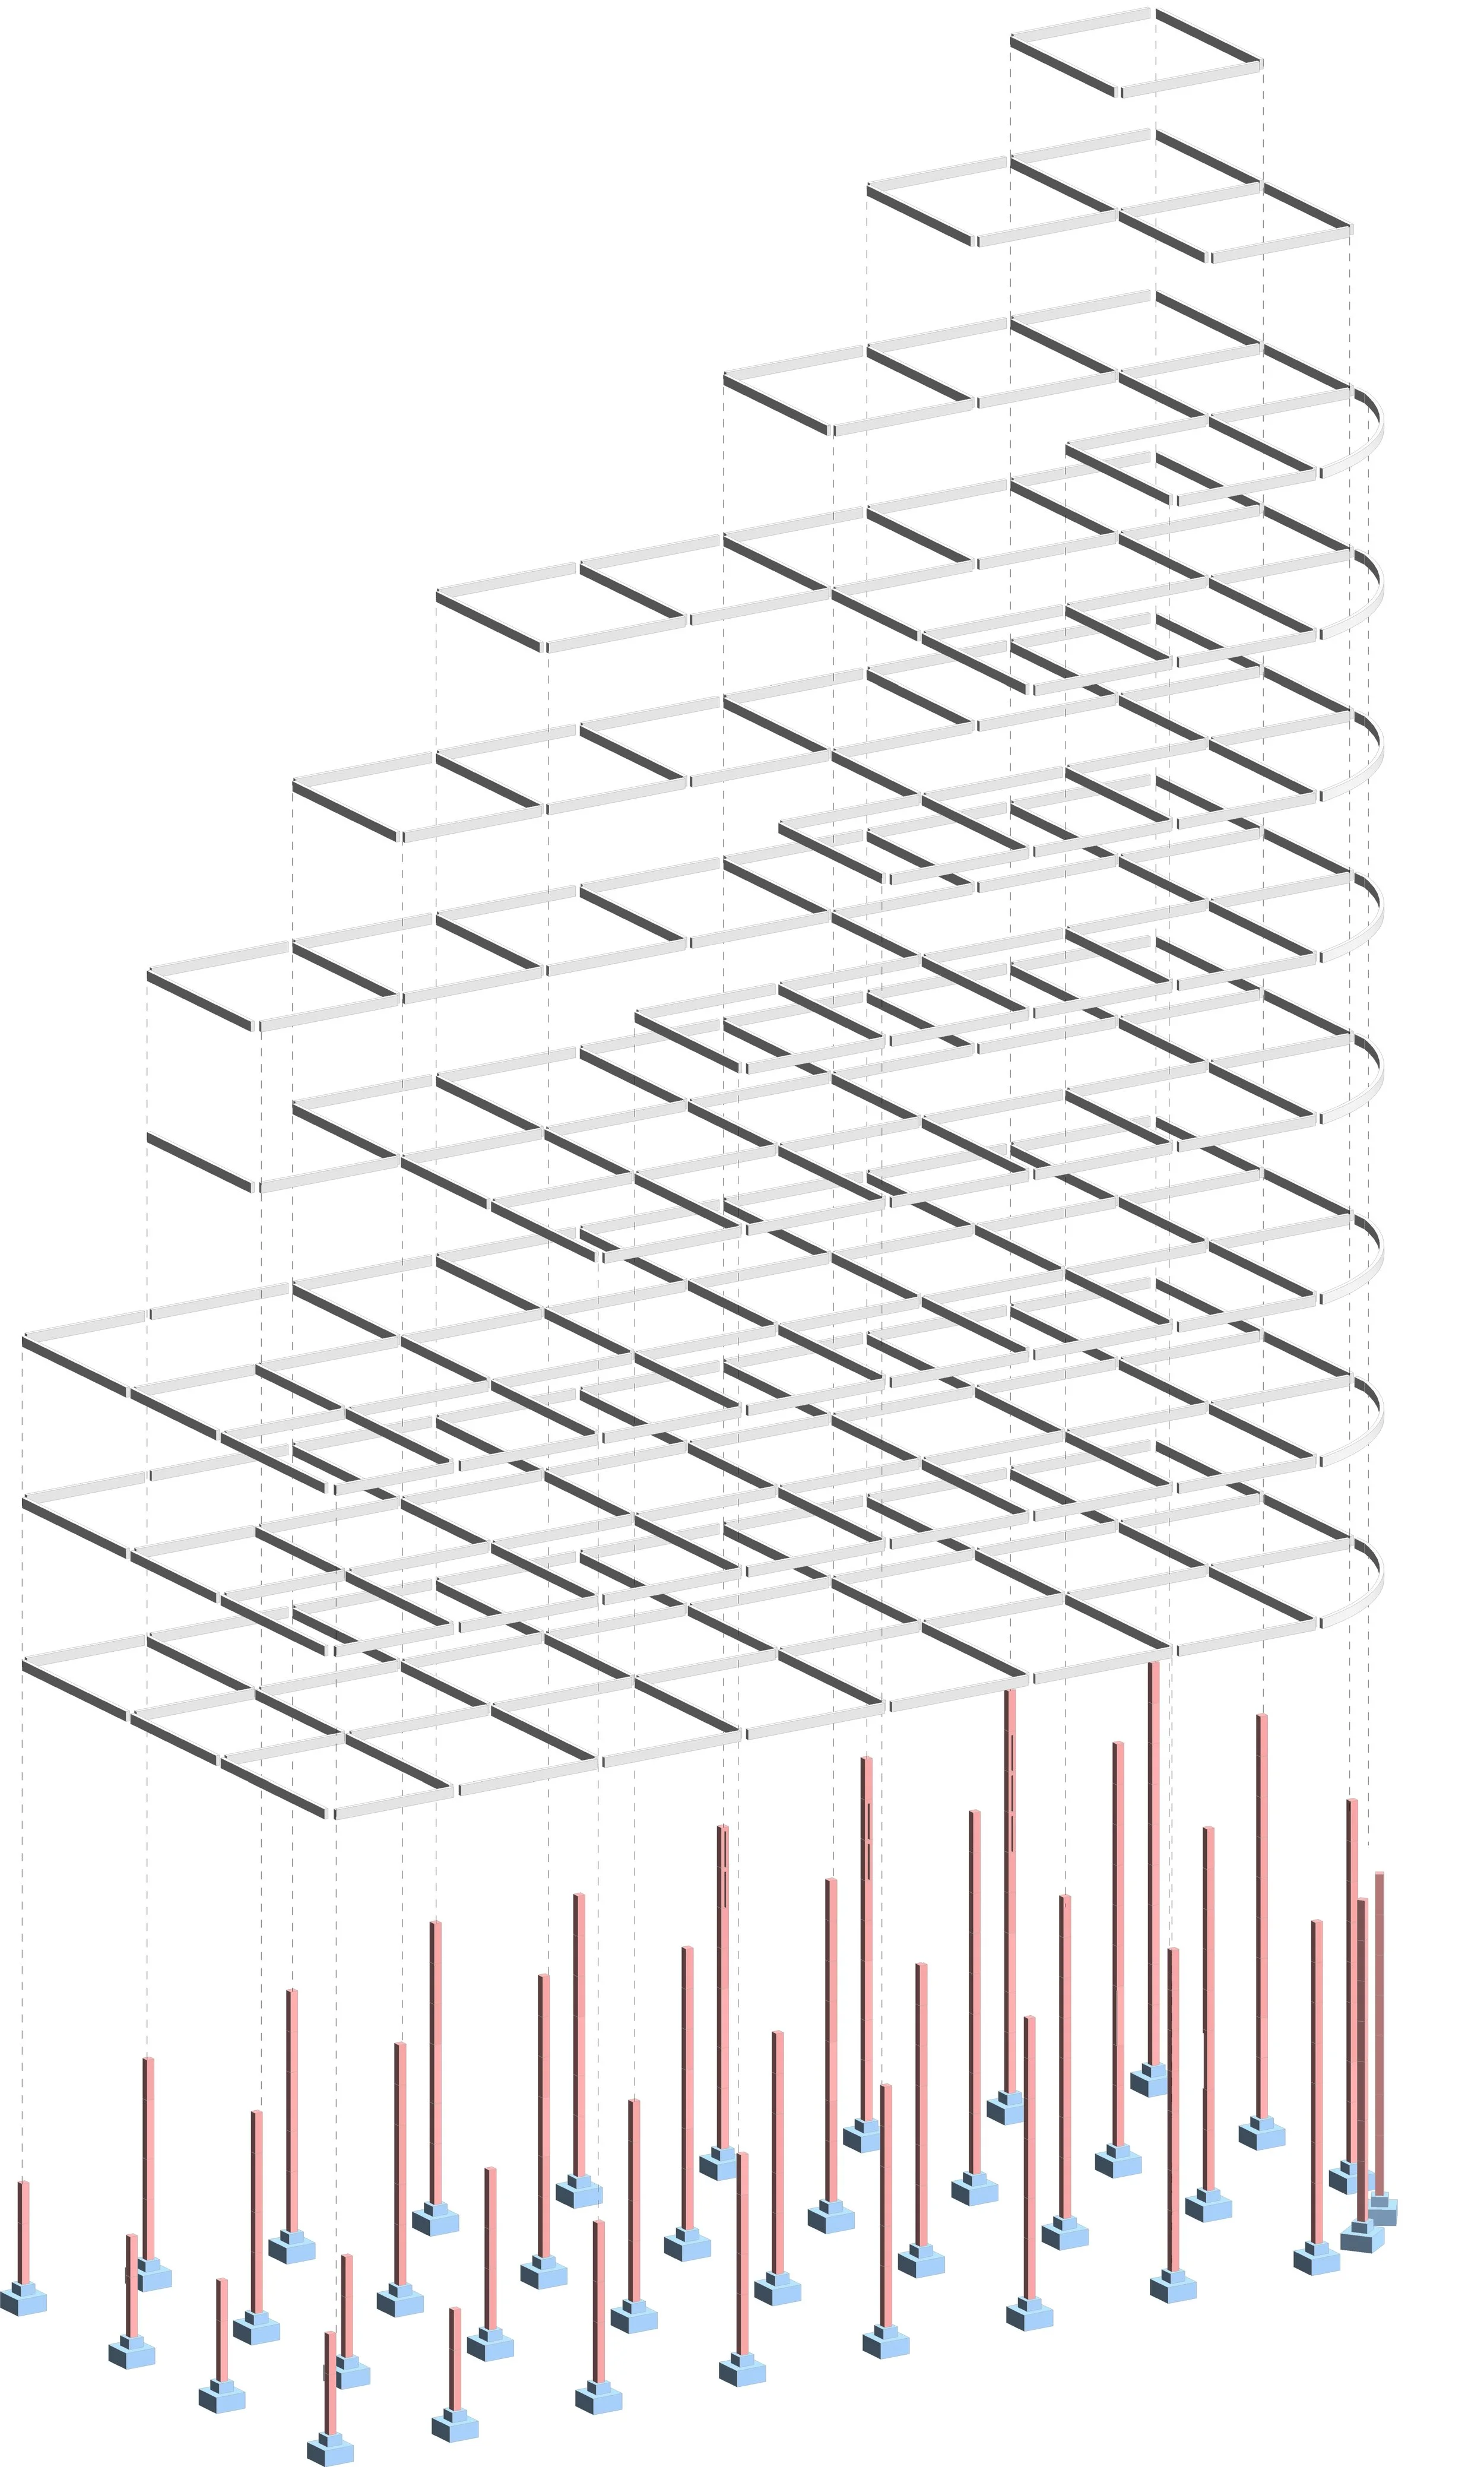
STRUCTURAL DIAGRAM
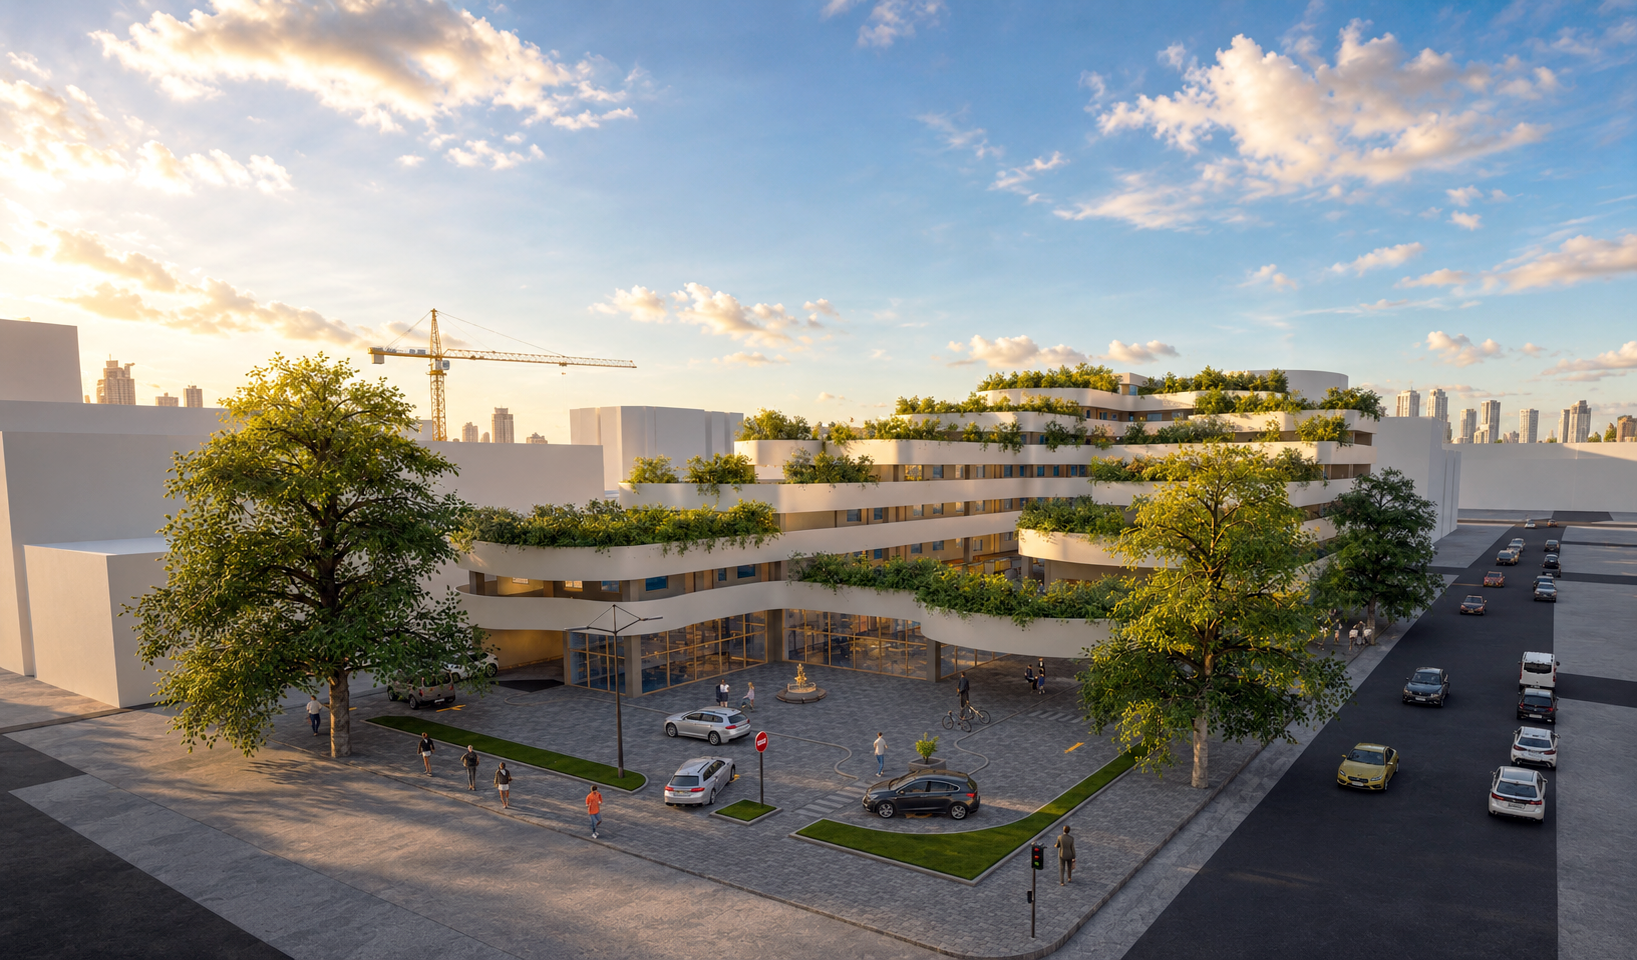
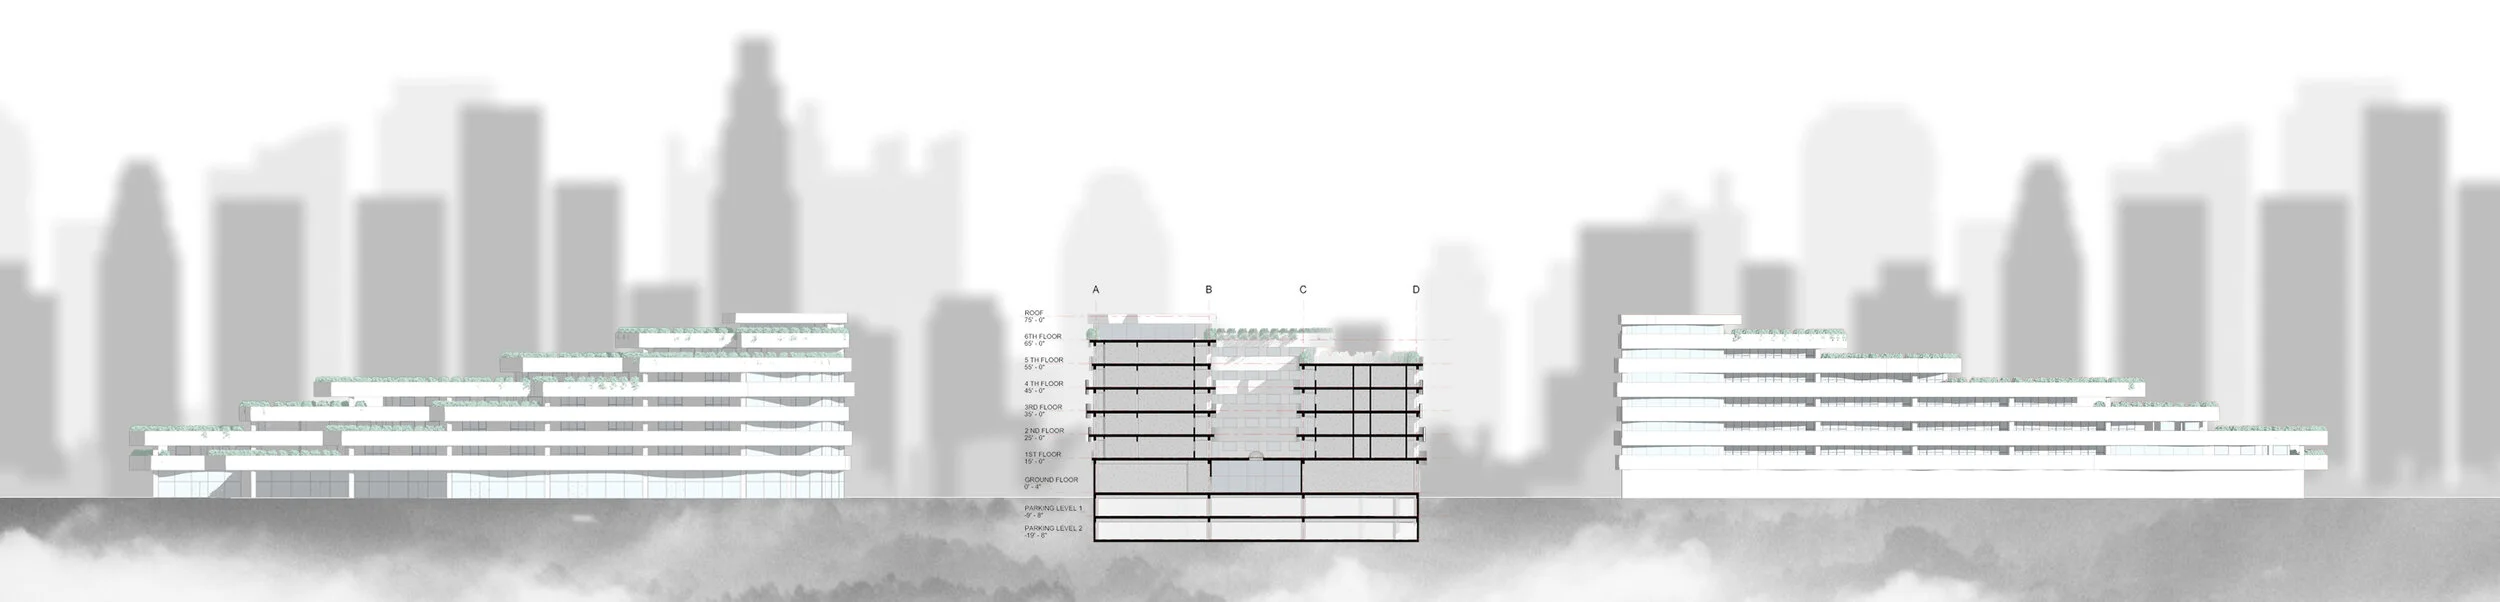
NORTH ELEVATION, SOUTH ELEVATION, AND SECTION 1
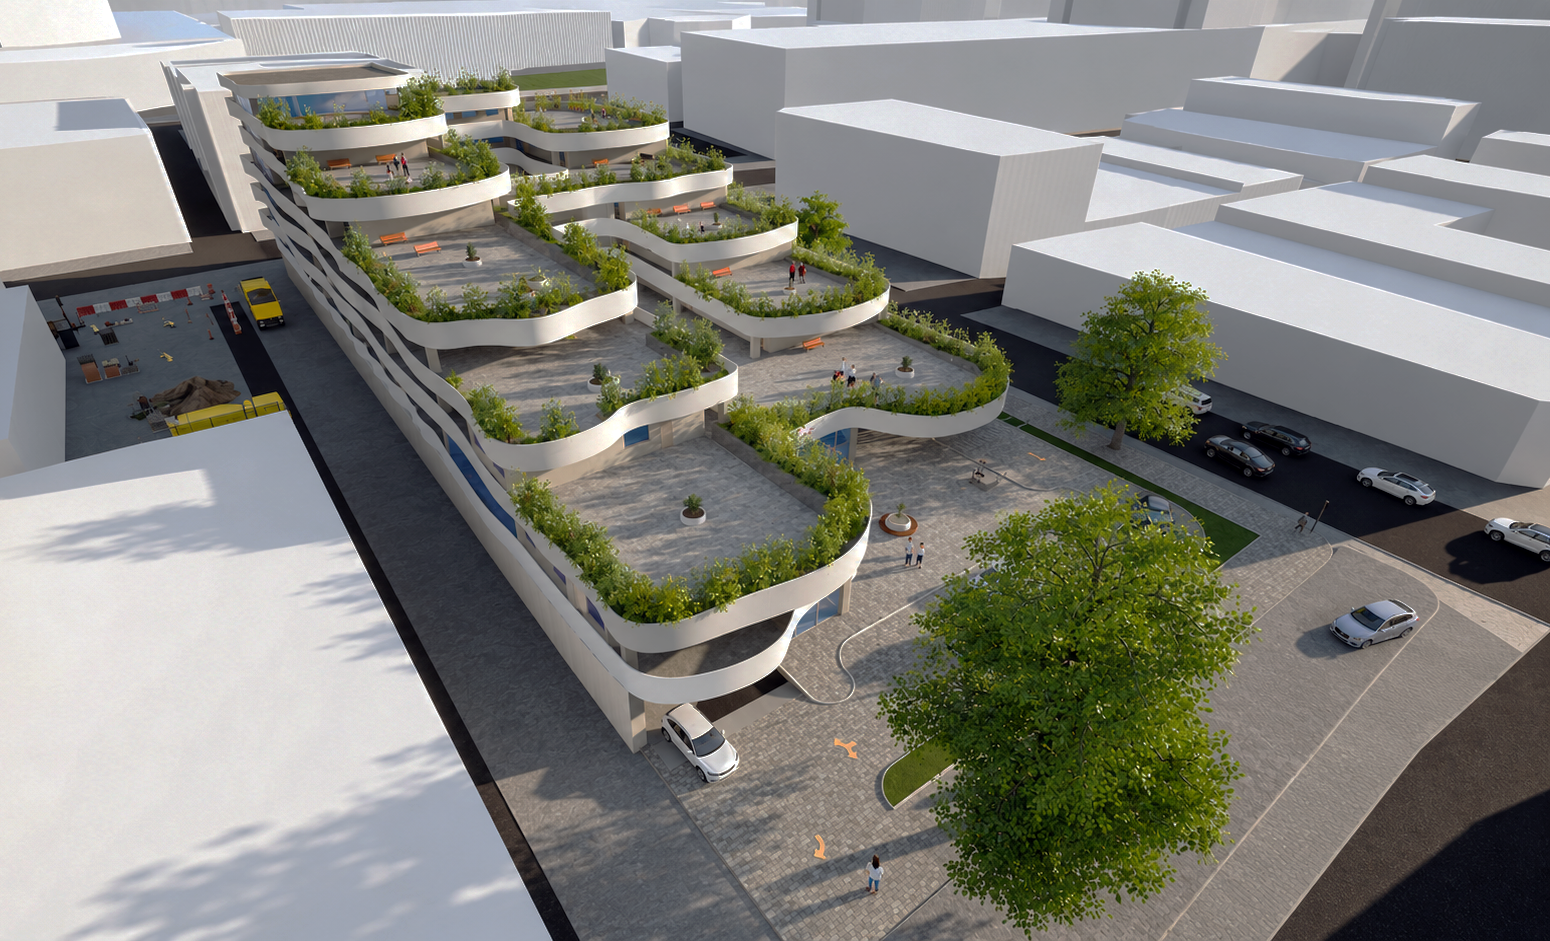

WEST ELEVATION, EAST ELEVATION AND SECTION 2
Floor Plans

FIRST FLOOR
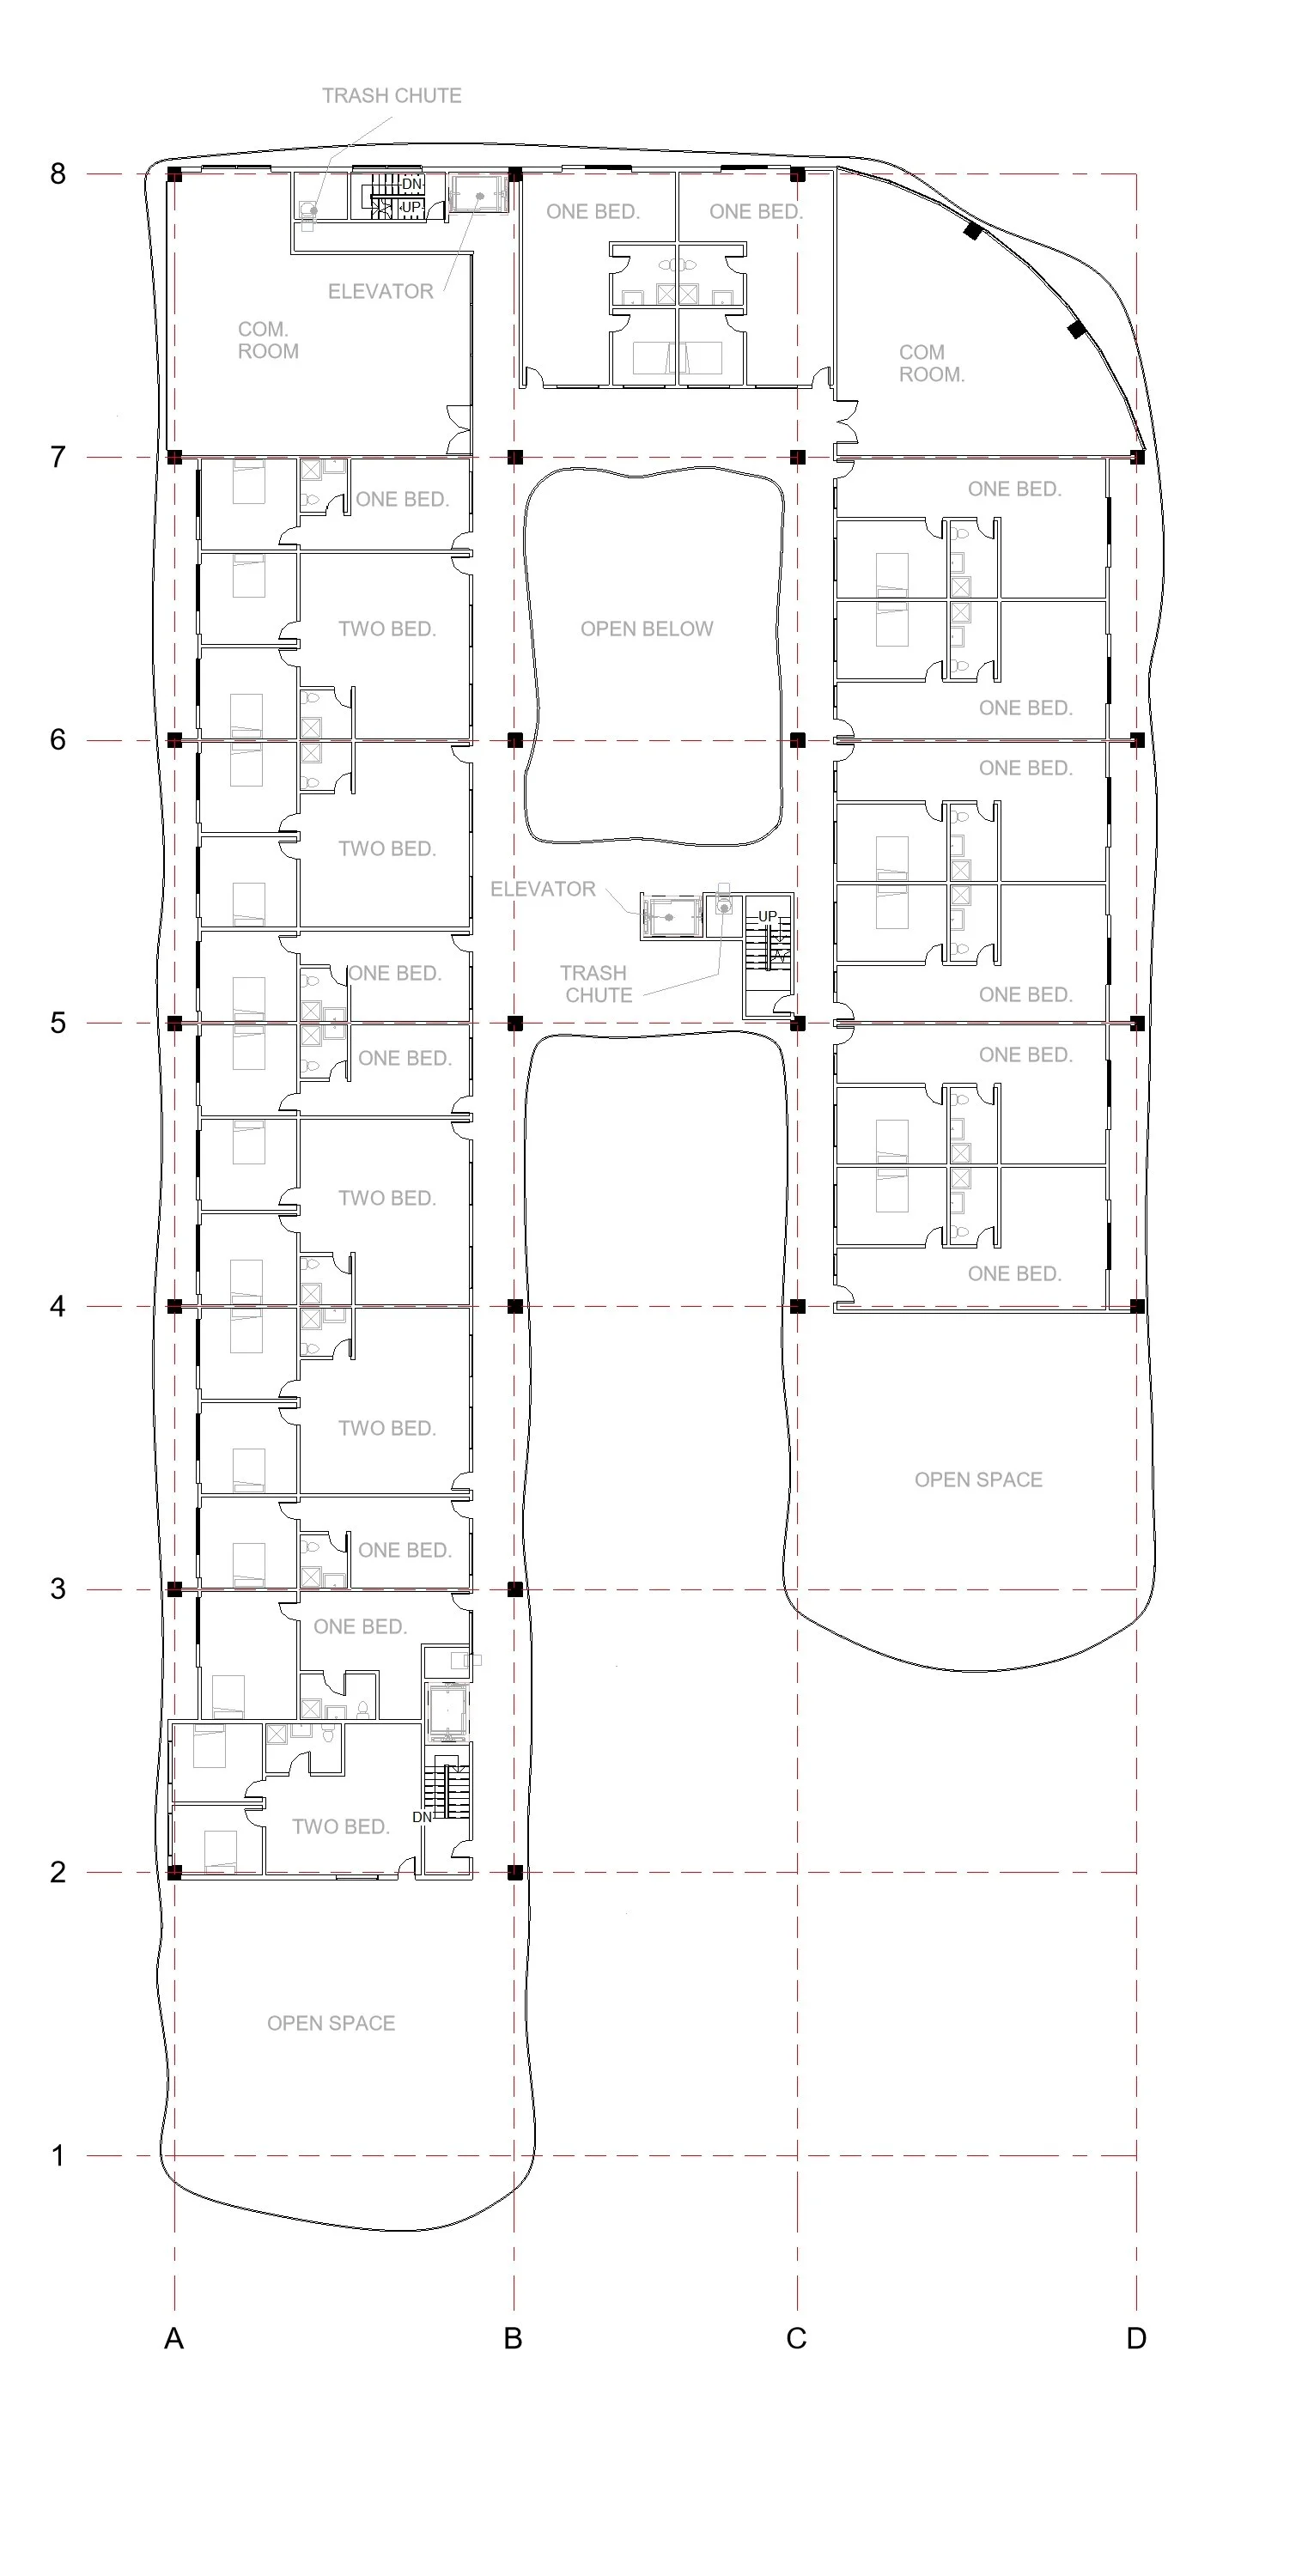
SECOND FLOOR
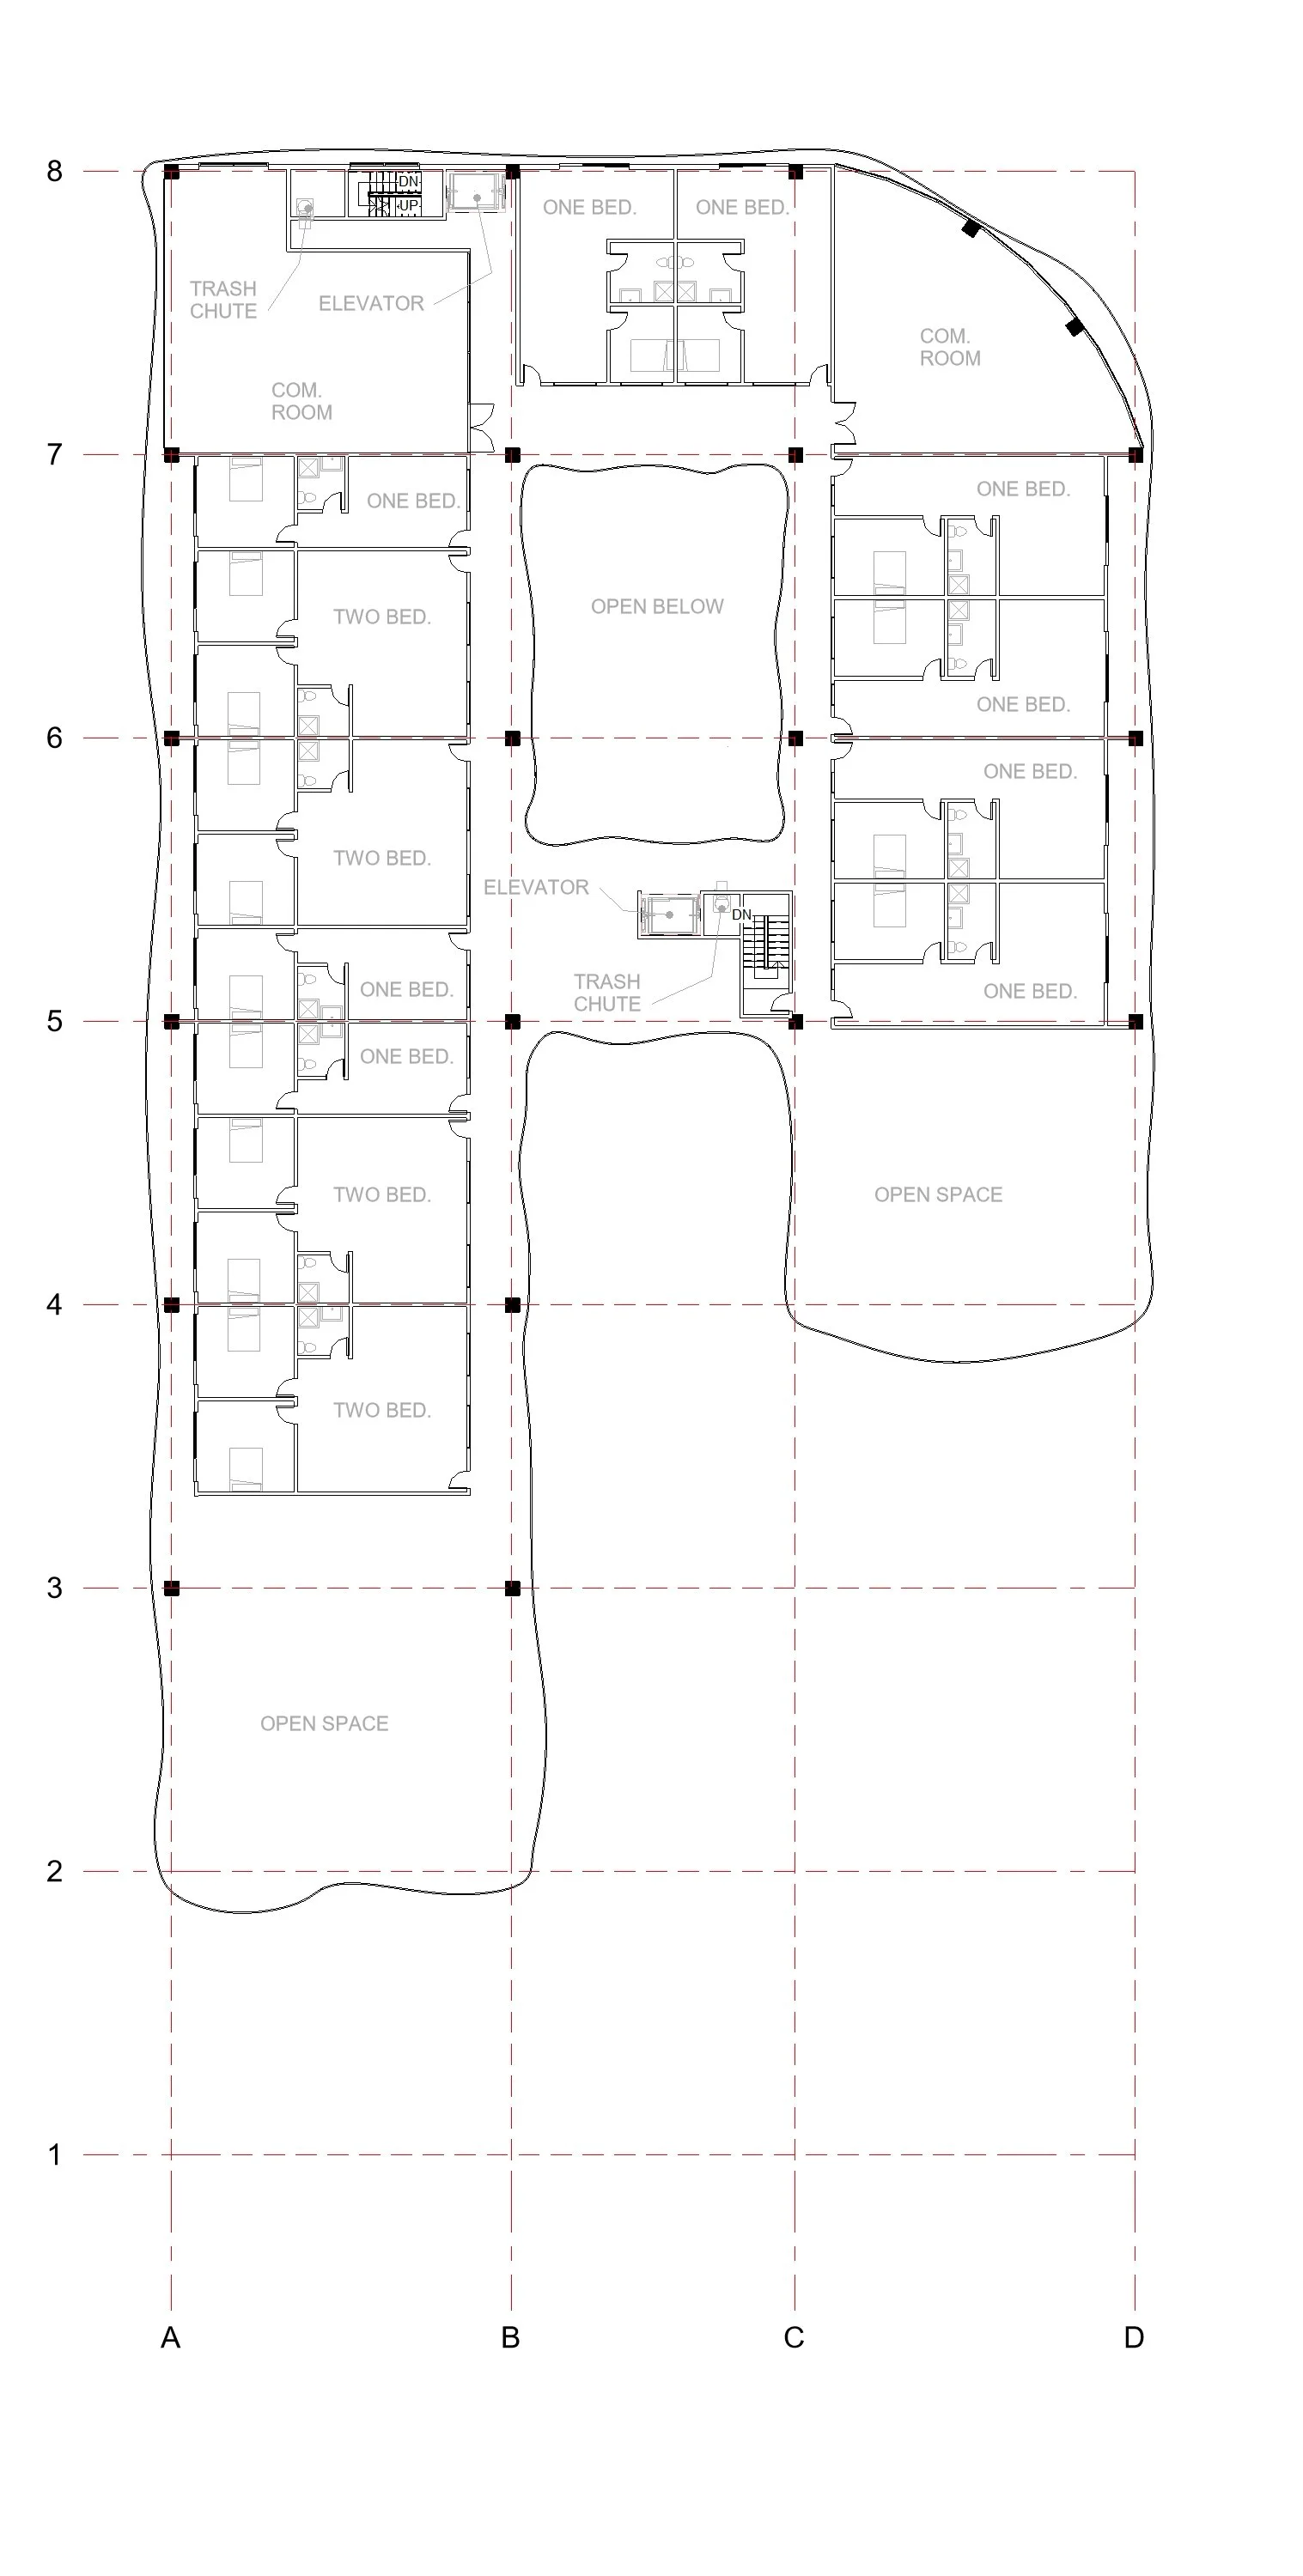
THIRD FLOOR

FOURTH FLOOR
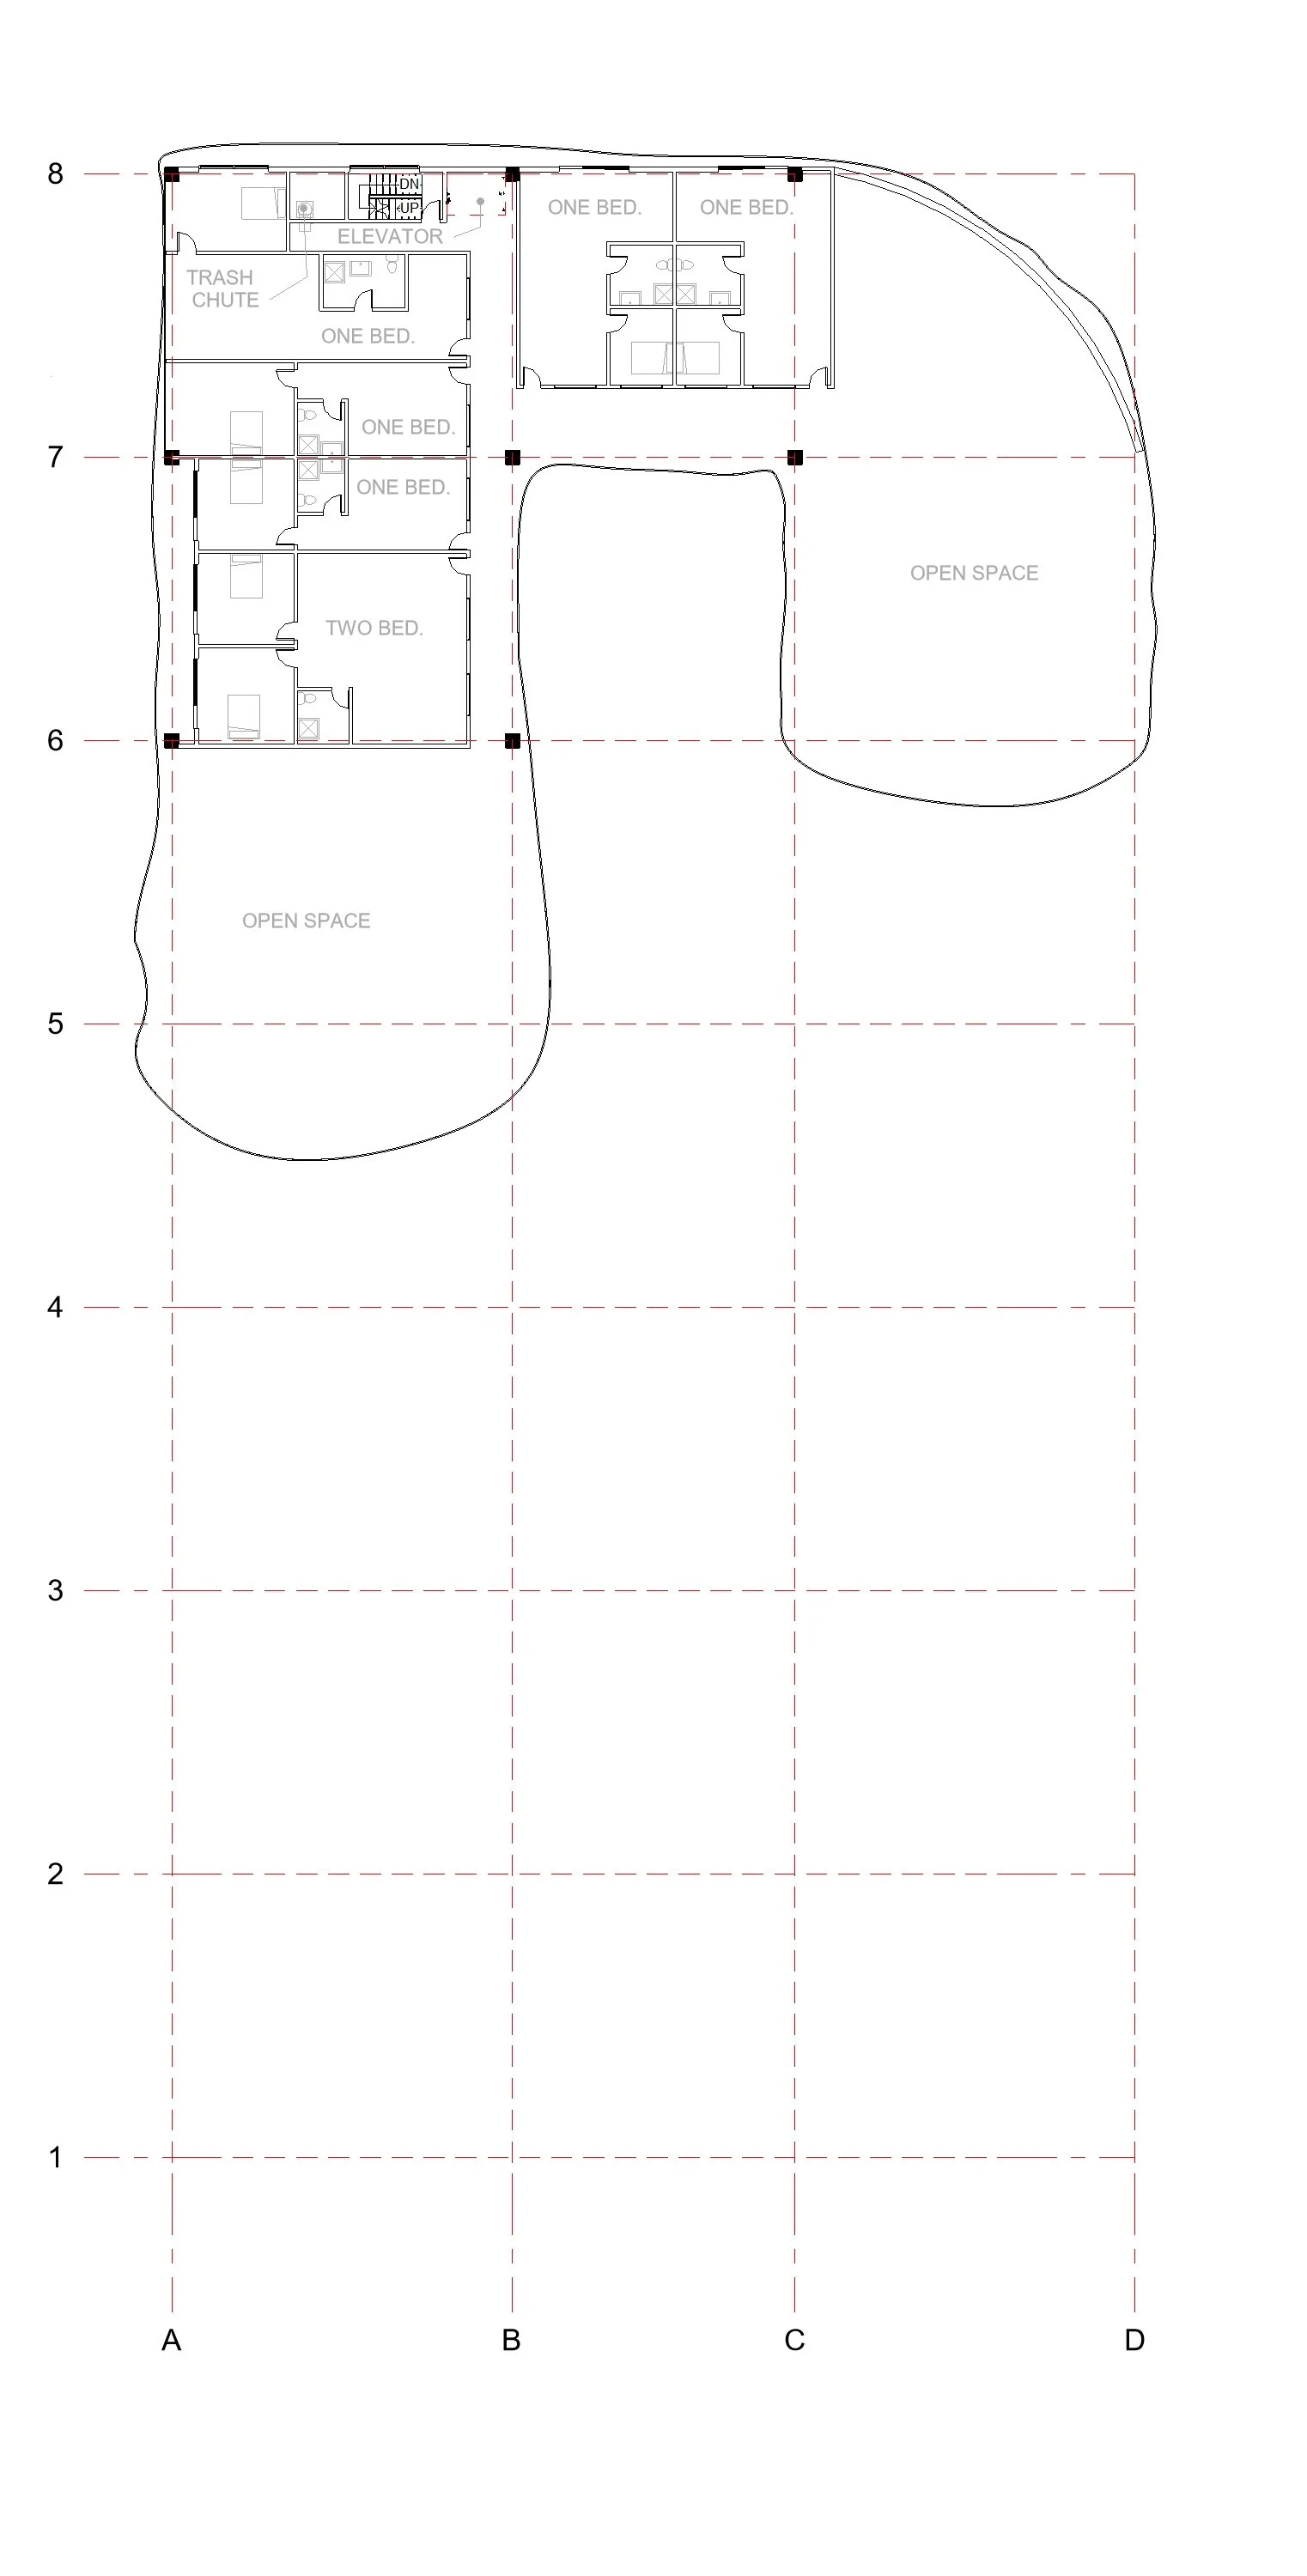
FIFTH FLOOR
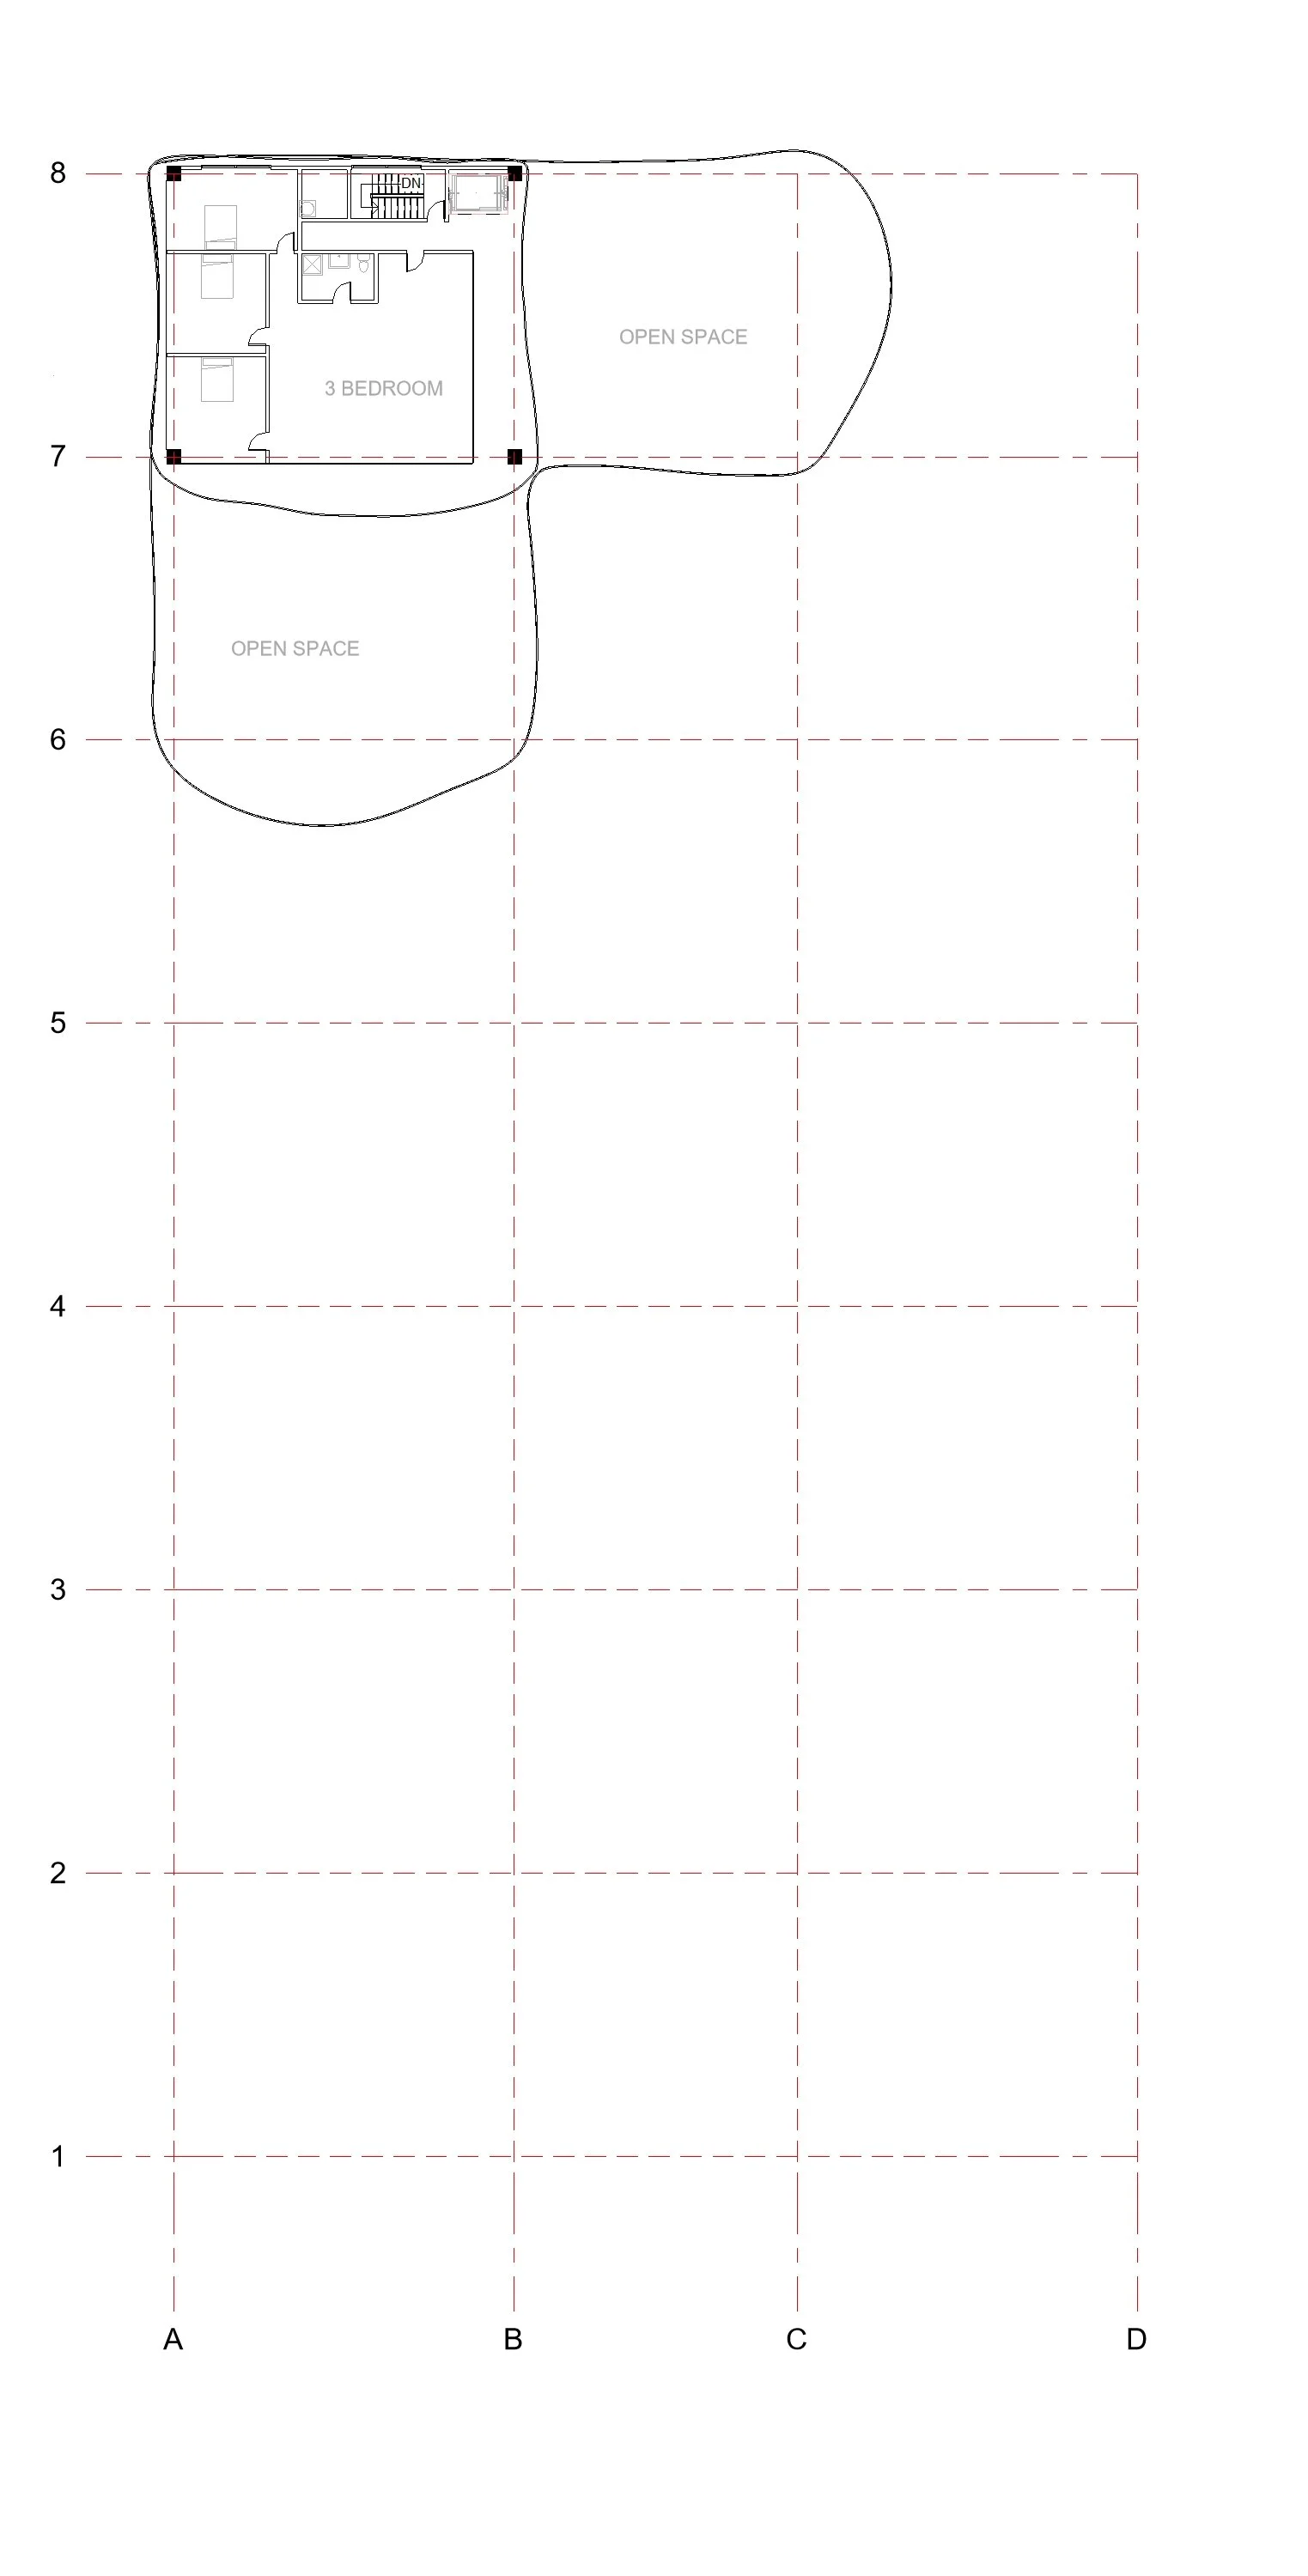
SIXTH FLOOR
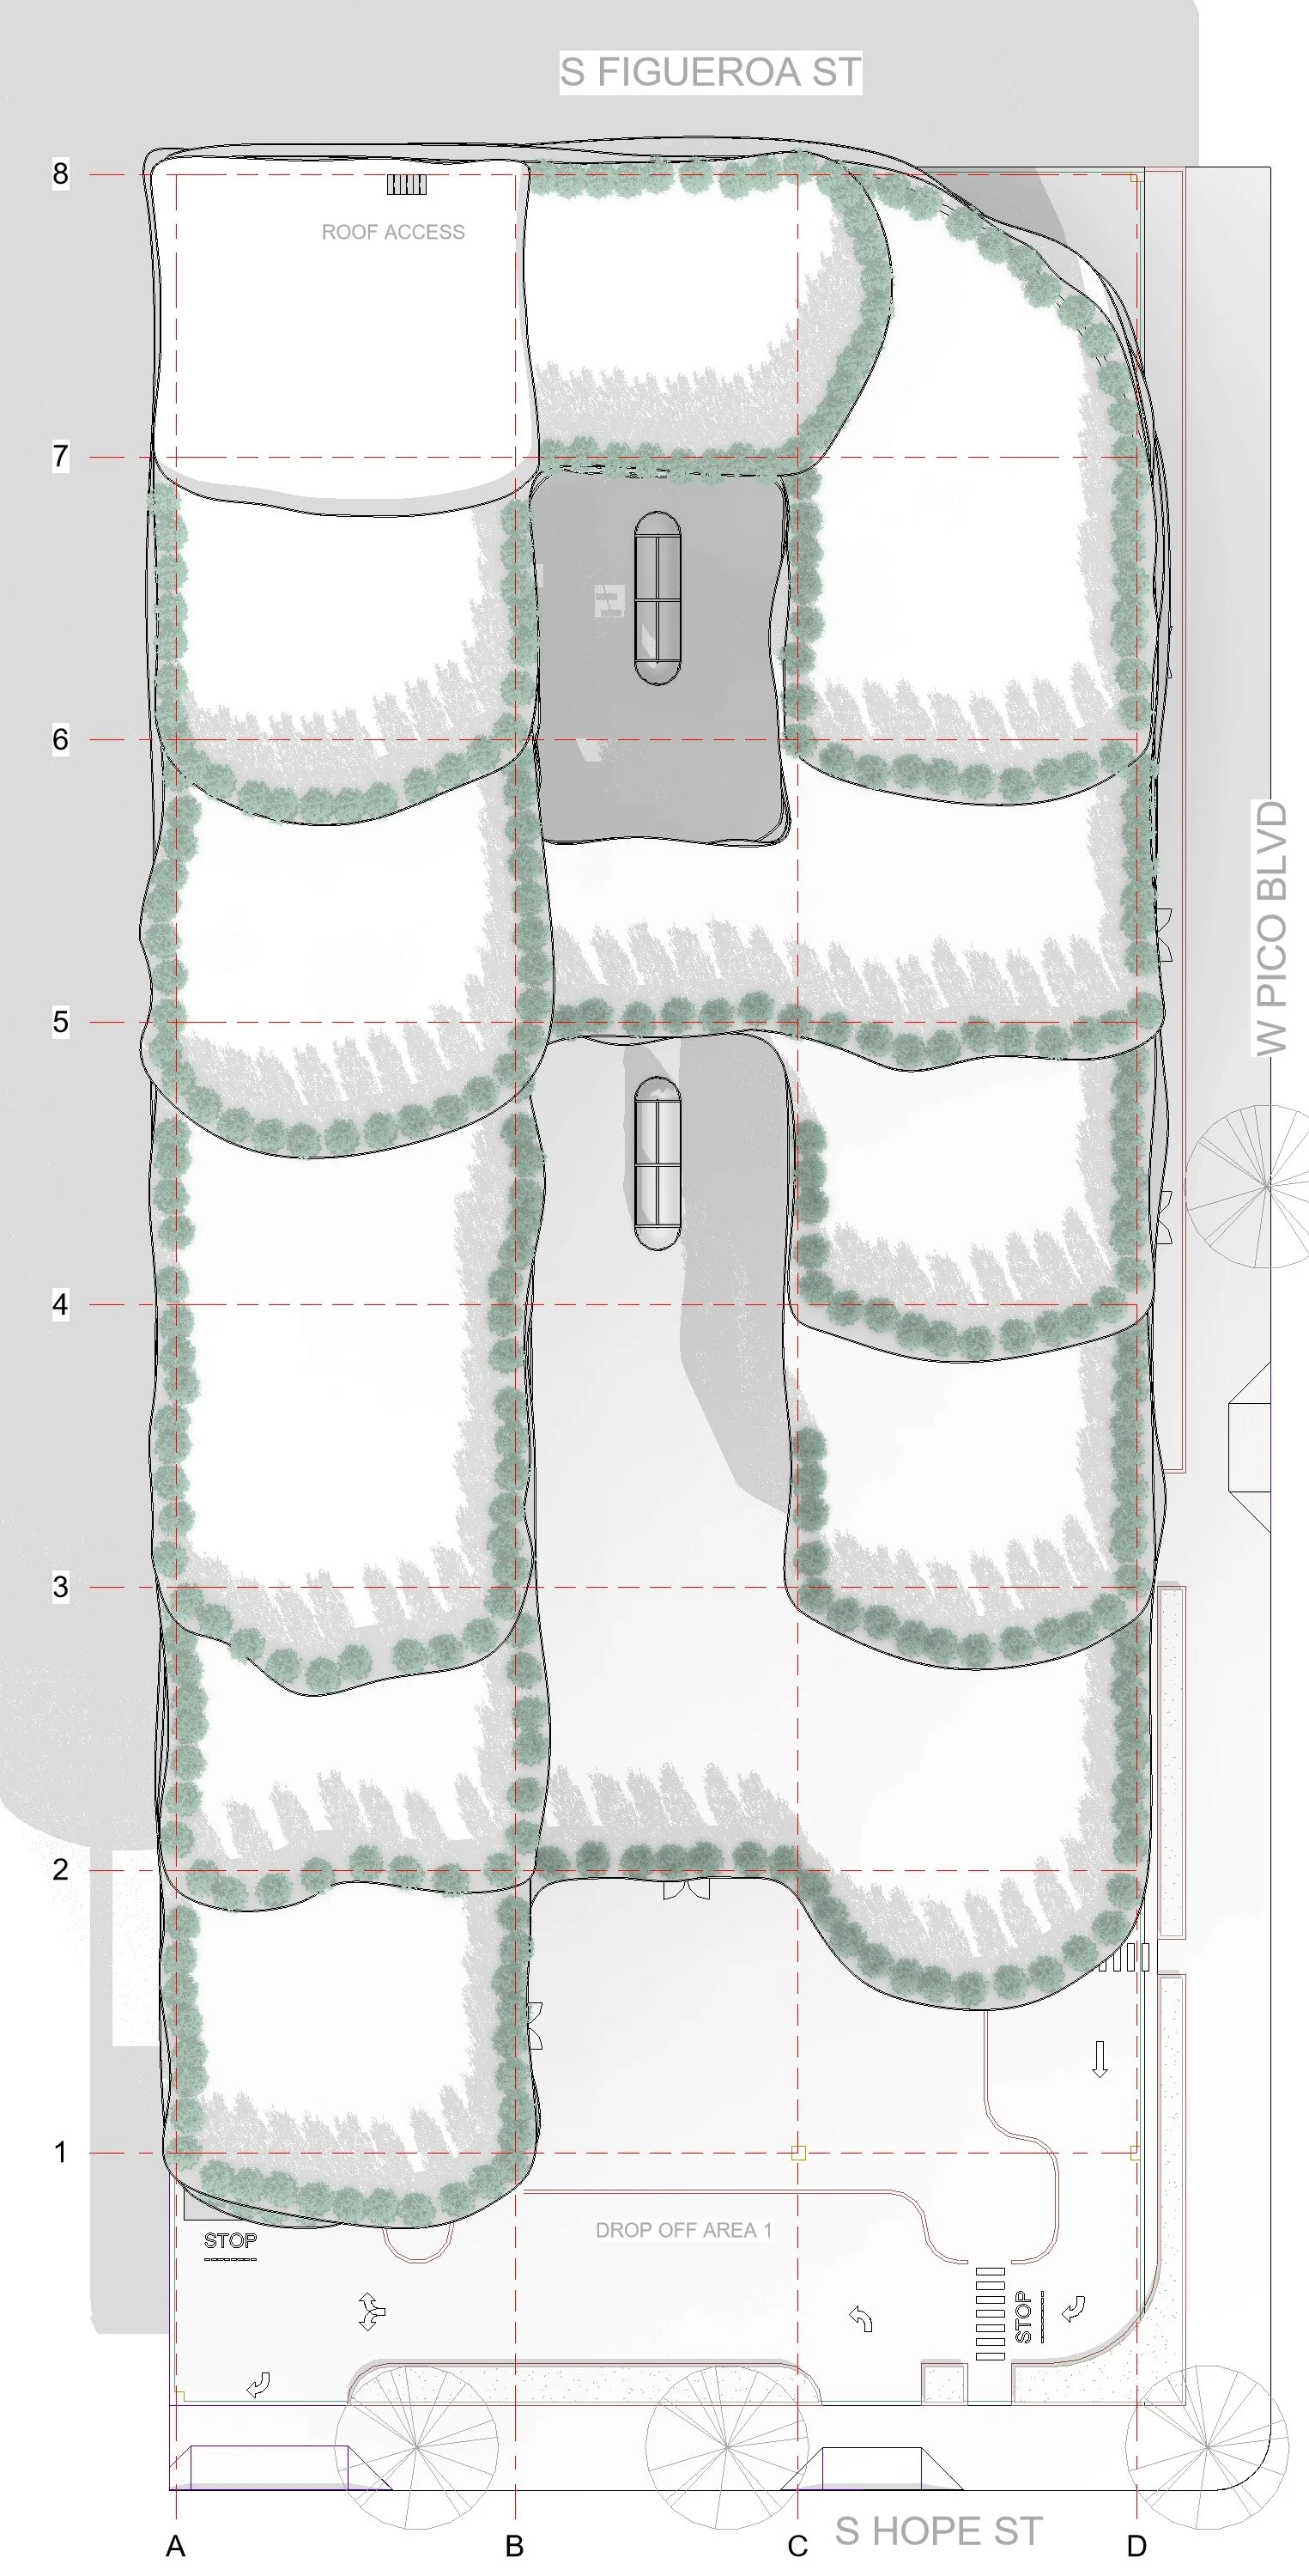
ROOF
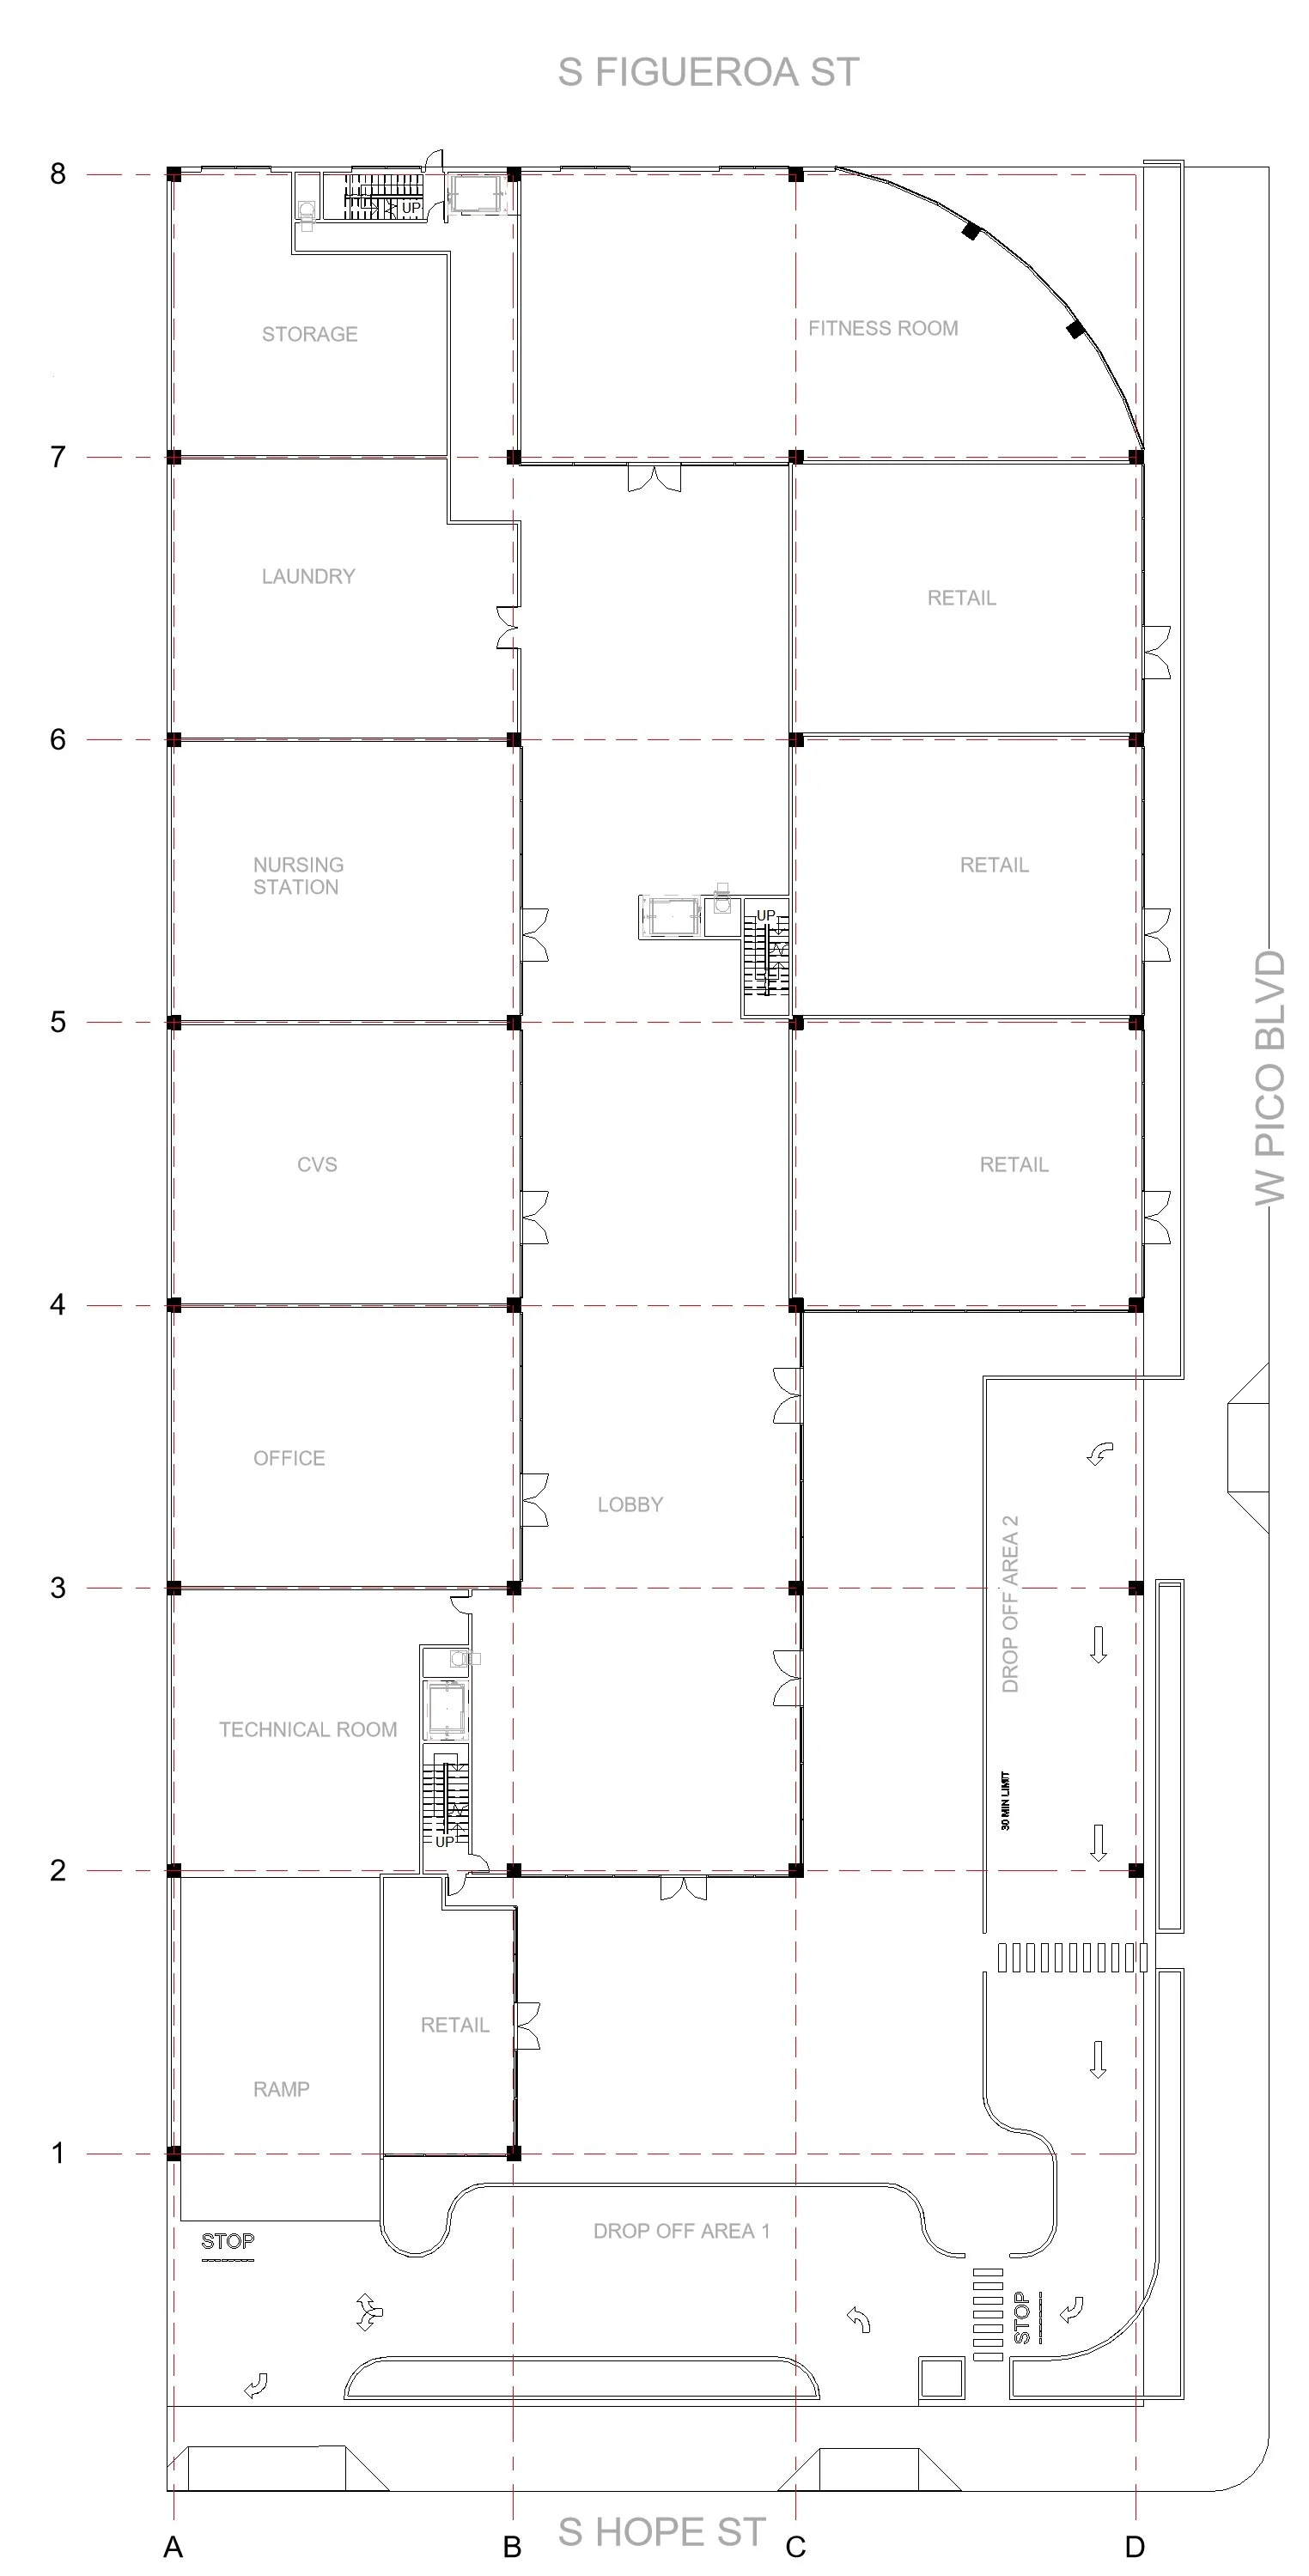
GROUND LEVEL
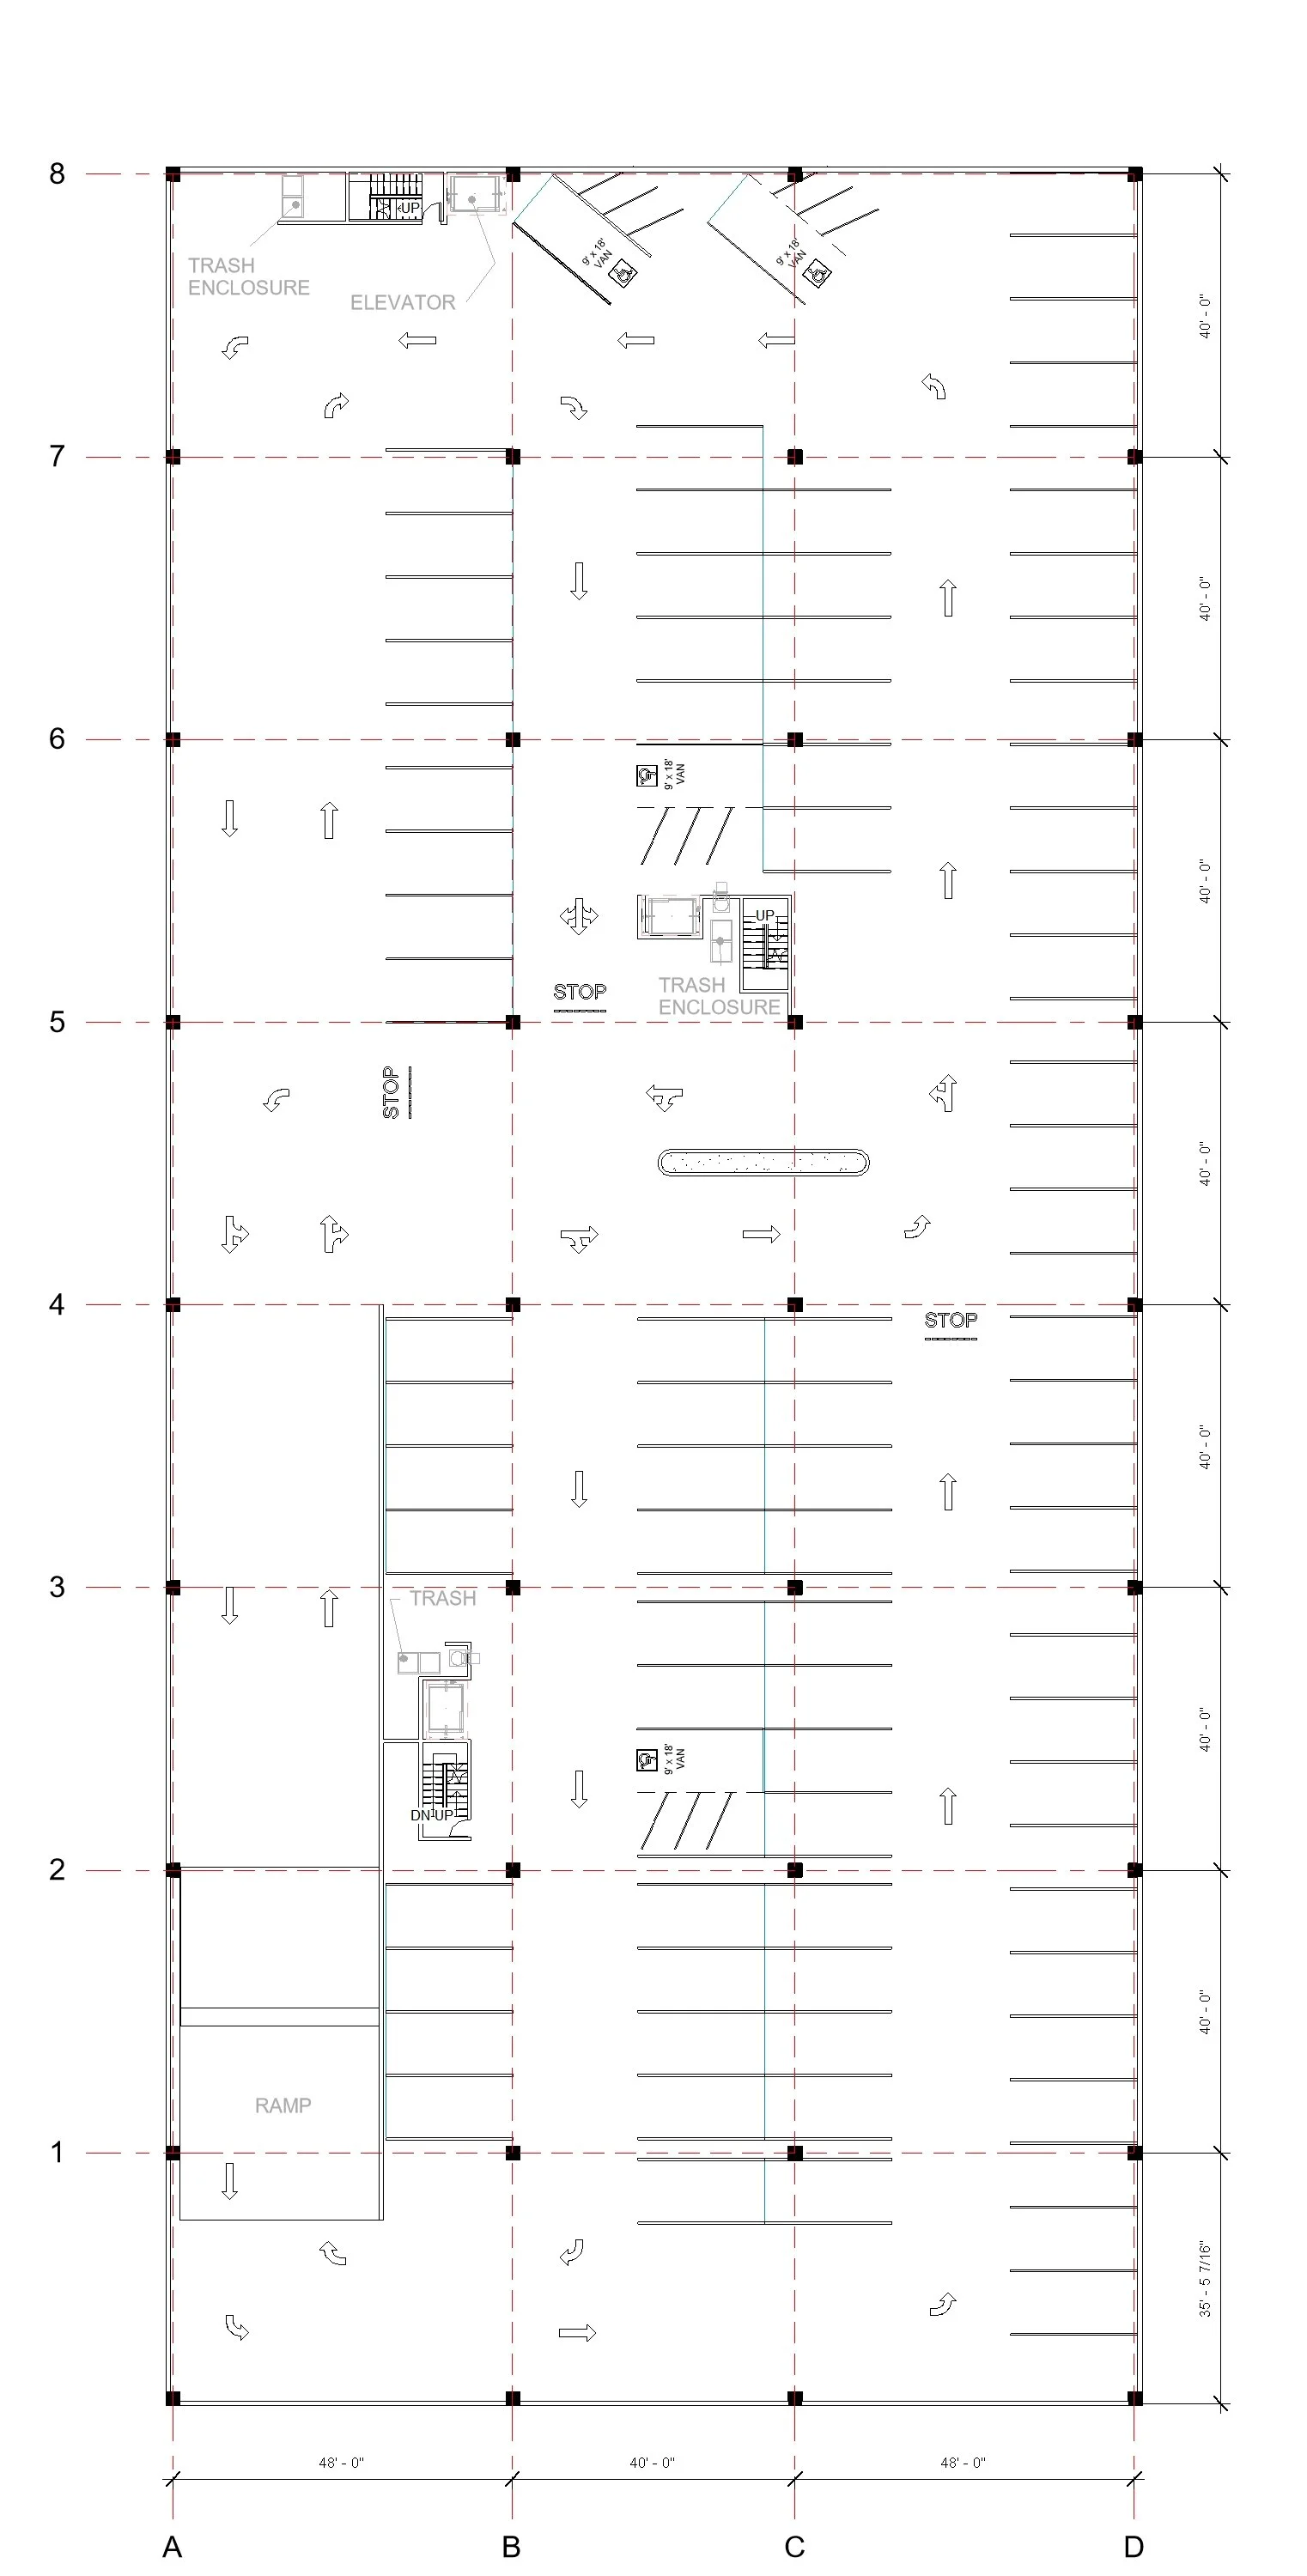
PARKING LEVEL 1
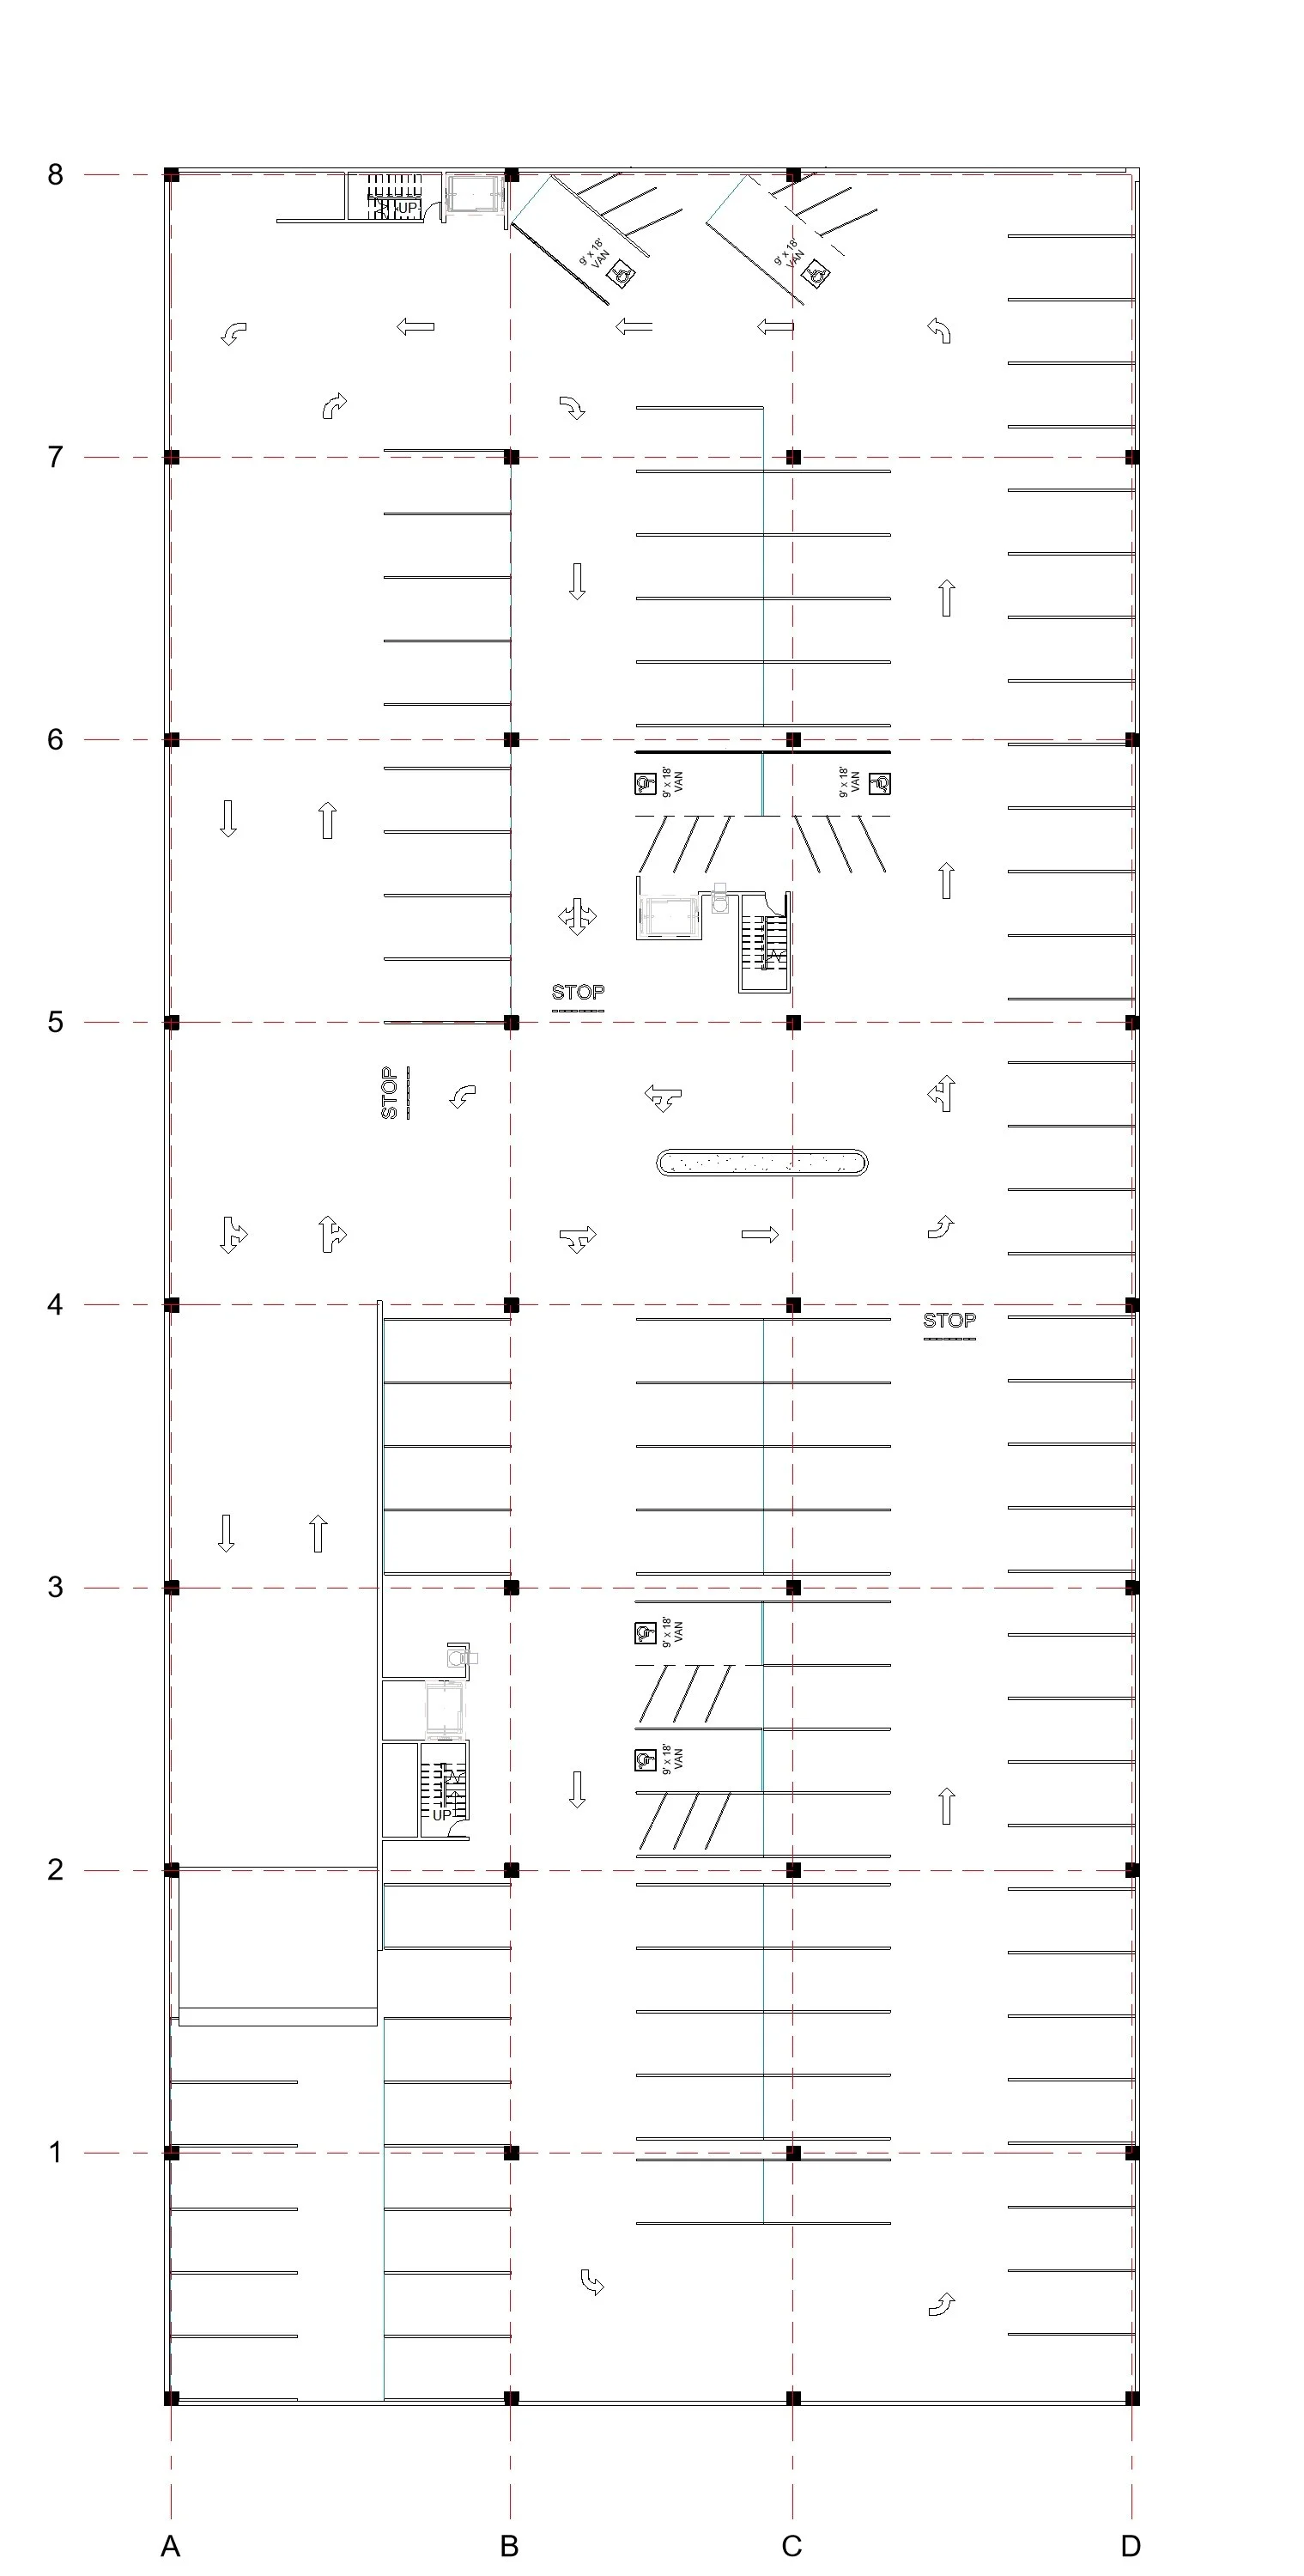
PARKING LEVEL 2
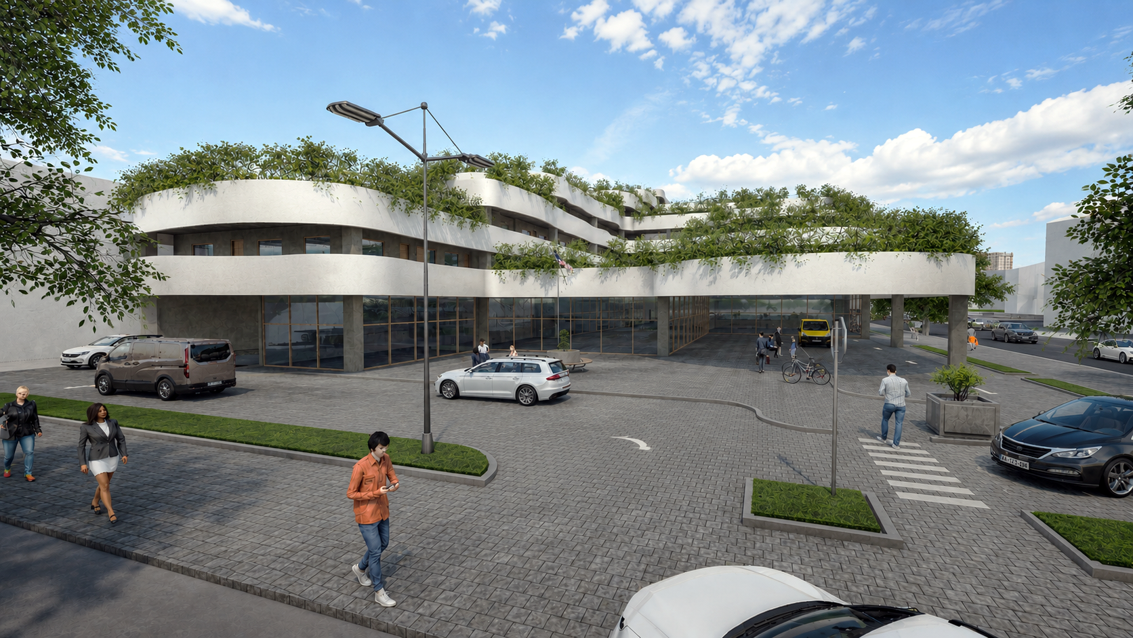

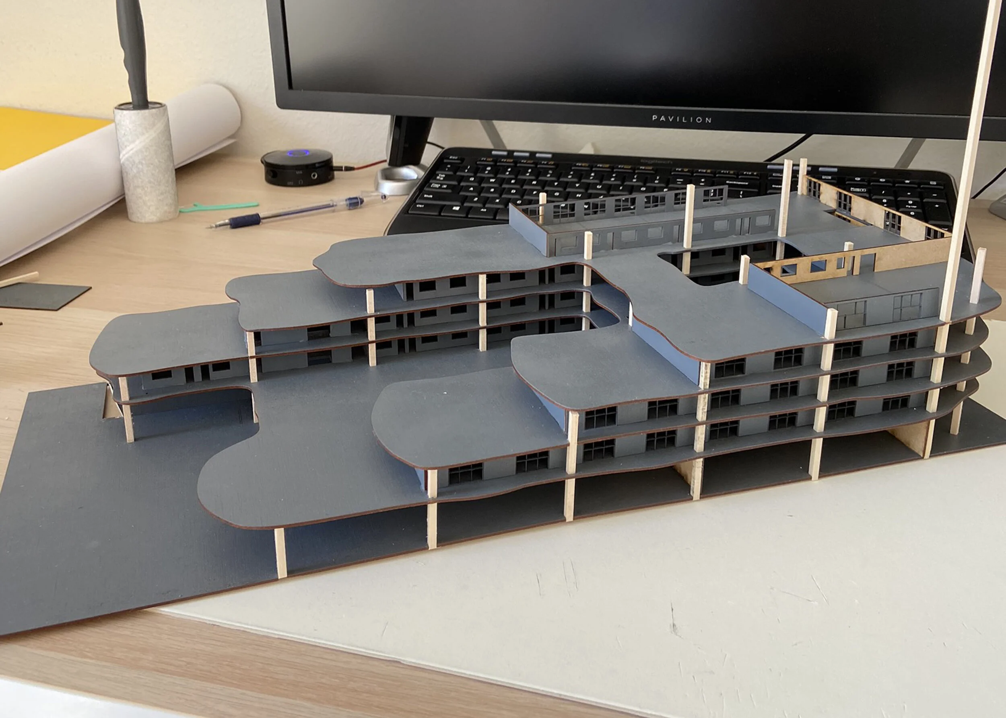
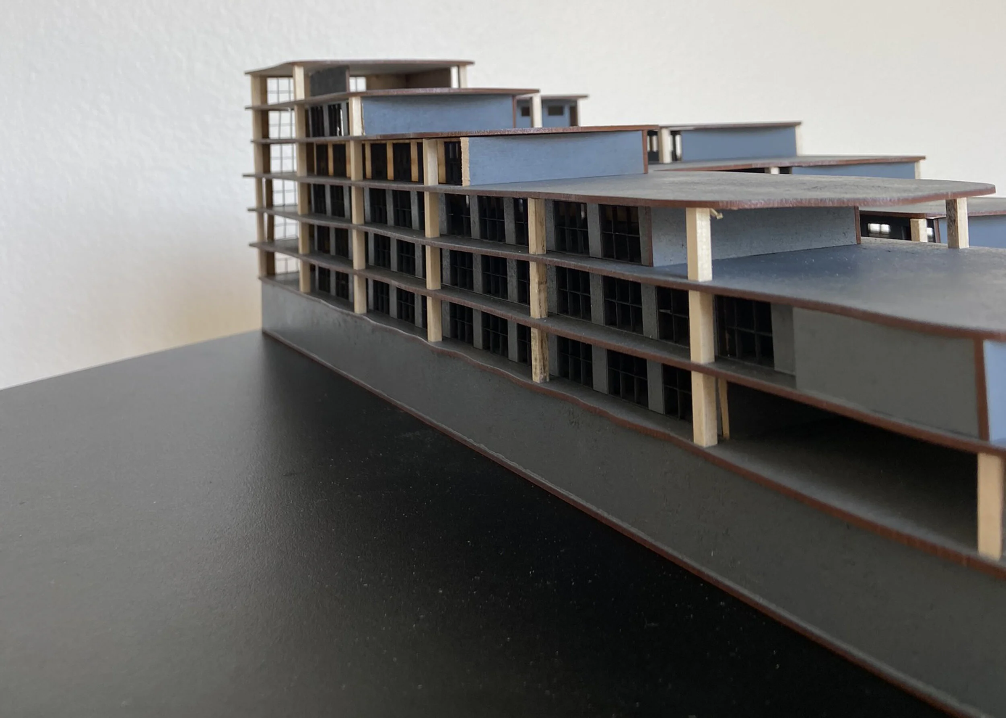
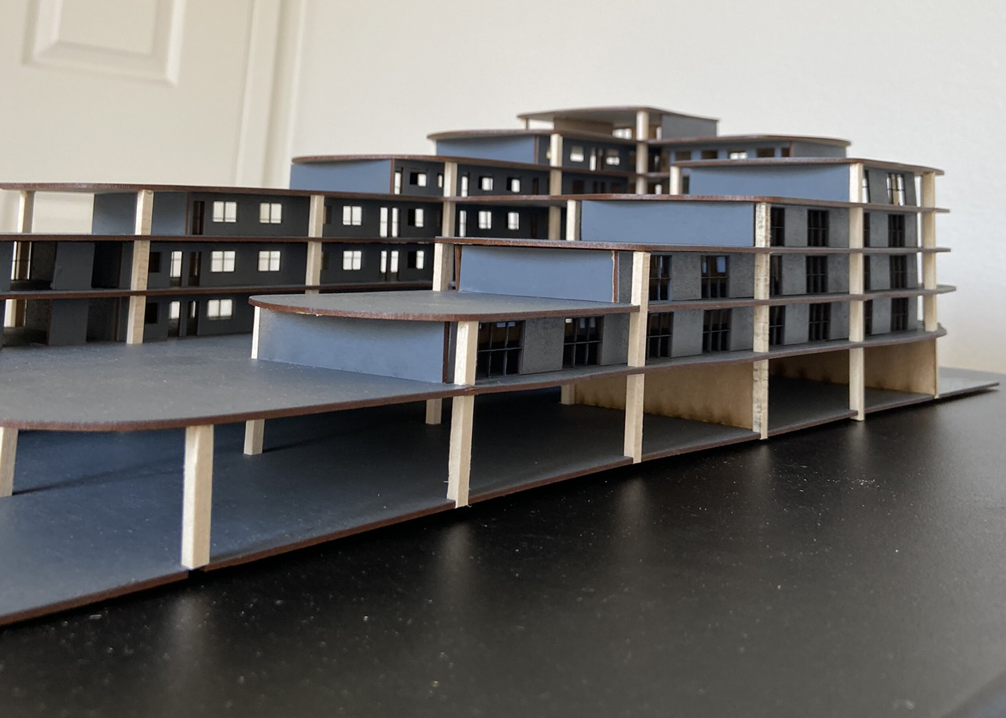
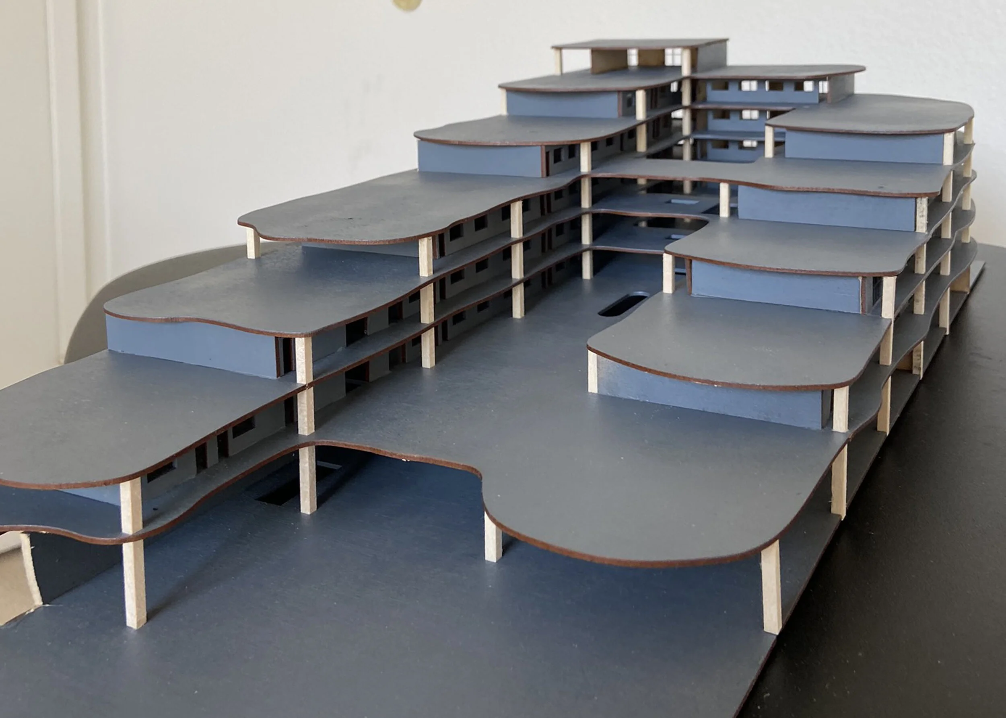
The Physical Model